NOT LISTED FOR SALE

Estimated Value: $413,000 - $435,000

3 Beds
2 Baths
1,603 Sq Ft
$266/Sq Ft Est. Value

Sale Details

Date Sold: March 28, 2025

Last sale price $439,838 $274 Per Sq Ft

Est. 3% decrease in value since last sale

Current estimated payment $2,886 / mo

7 Days on Market

Highlights

  • 130 Feet of Waterfront
  • Open Floorplan
  • Deck
  • Lake View
  • Clubhouse
  • Contemporary Architecture

About This Home

As of March 2025

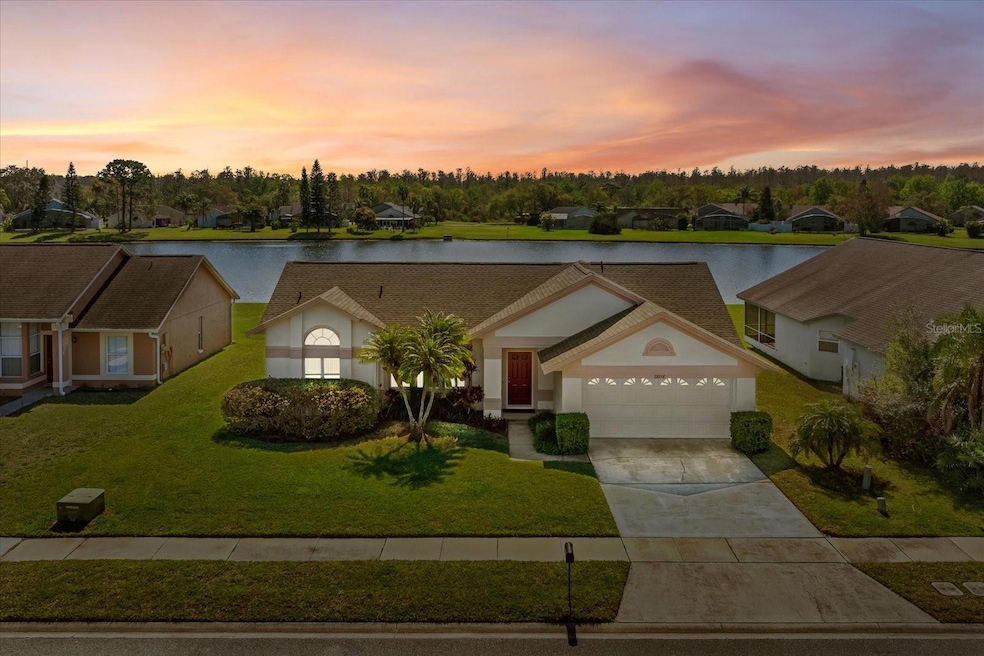
WATER FRONT HOME**** This One Will Go Quickly**** Check out this Absolute Stunner!!! Awesome Location with Gorgeous WATER VIEWS.... A.C. & Roof was recently replaced... So no insurance problems here!!! Located in desirable Deer Creek neighborhood in the Williamsburg area of Orlando. Putting You & Your Family in the Heart of I-Drive, just a couple of blocks from the Theme Parks, like the All New Universal Epic Universe, Sea World, Discovery Cove & Aquatica as well as the Orange County Convention Center. This home feels open and bright, with 3 bedrooms & 2 baths with 1,603Sq Ft. of living space & Water views from almost every room & space in the home. Your new home has a split floor plan with the Master suite on the left side of the home (east wing) while the other two guest rooms or on the other side of the home (west wing) with the guest bath in between them. As you enter your home, it opens up to the spacious formal living/dining room area which leads us into the kitchen, located in the center of the home with the family room on the other side separated by the breakfast bar. The rear of the home faces south and is almost completely picture windows & sliding doors overlooking the Lanai and pond, allowing for tons of natural sun light and amazing water views All day. The beautiful kitchen has granite counters and is perfect for cooking and entertaining your family & guests! The rear Lanai has access from the Family room and Dining area and is a perfect space to relax and enjoy your morning coffee or a glass of wine in the evening while appreciating those spectacular peach & pink Florida sunsets!!! The Home has a Freshly painted exterior, 2-car garage a manicured lawn with excellent curb-appeal. This home has been a private winter home for the past 15 years & his been very well cared for, with the Guest bath being updated recently as well as the Tile flooring in the Family Room. The Deer Creek Village community offers many exclusive amenities such as a pool, playground, tennis courts, basket ball courts, clubhouse, community garden and so much more! Near shopping, I-4, the 528, I-Drive, Universal Studios, Disney and Orlando International Airport. There's no better location! Come see us, before it's too Late!!!

Last Agent to Sell the Property

Jorge Barcelo

LA ROSA REALTY LLC Brokerage Phone: 321-939-3748 License #3203166 Listed on: 03/03/2025

LA ROSA REALTY LLC

Last Buyer's Agent

Alain Armada

LA ROSA REALTY KISSIMMEE License #3115802

LA ROSA REALTY KISSIMMEE

Home Details

Home Type

  • Single Family

Est. Annual Taxes

  • $5,593

Year Built

  • Built in 1990

Lot Details

  • 9,750 Sq Ft Lot
  • Lot Dimensions are 65x150x65x150
  • 130 Feet of Waterfront
  • 65 Feet of Lake Waterfront
  • 65 Feet of Pond Waterfront
  • North Facing Home
  • Mature Landscaping
  • Level Lot
  • Landscaped with Trees
  • Property is zoned P-D

HOA Fees

  • $38 Monthly HOA Fees

Parking

  • 2 Car Attached Garage

Property Views

  • Lake
  • Pond

Home Design

  • Contemporary Architecture
  • Slab Foundation
  • Shingle Roof
  • Block Exterior
  • Stucco

Interior Spaces

  • 1,603 Sq Ft Home
  • Open Floorplan
  • High Ceiling
  • Ceiling Fan
  • Blinds
  • Sliding Doors
  • Family Room Off Kitchen
  • Combination Dining and Living Room

Kitchen

  • Eat-In Kitchen
  • Breakfast Bar
  • Range
  • Recirculated Exhaust Fan
  • Dishwasher
  • Stone Countertops

Flooring

  • Carpet
  • Ceramic Tile

Bedrooms and Bathrooms

  • 3 Bedrooms
  • Split Bedroom Floorplan
  • En-Suite Bathroom
  • Closet Cabinetry
  • Walk-In Closet
  • 2 Full Bathrooms
  • Makeup or Vanity Space
  • Dual Sinks
  • Shower

Laundry

  • Laundry in unit
  • Dryer
  • Washer

Outdoor Features

  • Deck
  • Covered Patio or Porch

Schools

  • Sunshine Elementary School
  • Freedom Middle School
  • Lake Buena Vista High School

Utilities

  • Central Heating and Cooling System
  • Heating System Uses Natural Gas
  • Vented Exhaust Fan
  • Electric Water Heater
  • High Speed Internet
  • Cable TV Available

Listing and Financial Details

Community Details

Overview

  • Association fees include pool, recreational facilities
  • Real Manage/Deercreekvillage Hoa/Cheryl Rodriguez Association, Phone Number (866) 473-2573
  • Visit Association Website
  • Deer Creek Vlg Sec 5 Subdivision
  • Association Owns Recreation Facilities
  • The community has rules related to deed restrictions

Amenities

  • Clubhouse

Recreation

  • Tennis Courts
  • Community Basketball Court
  • Recreation Facilities
  • Community Playground
  • Community Pool
  • Park

Home Details

Home Type

Single Family

Est. Annual Taxes

$5,593

Year Built

Built in 1990

Lot Details

9,750 Sq Ft Lot

HOA Fees

$38 per month

Parking

2

Listing Details

  • HOA Fee Includes: Pool, Recreational Facilities
  • Property Type: Residential
  • Property Sub Type: Single Family Residence
  • Architectural Style: Contemporary
  • Construction Materials: Block, Stucco
  • Fireplace: No
  • Living Area: 1603
  • Lot Size Acres: 0.22
  • New Construction: No
  • Year Built: 1990
  • Building Area Total: 2244
  • Lot Size Sq Ft: 9750
  • Status: Sold
  • Ownership: Fee Simple
  • ResoBuildingAreaSource: PublicRecords
  • Building Area Total Srch Sq M: 208.47
  • Escrow City: Kissimmee
  • Escrow State: FL
  • Escrow Street Name: Miranda Ln
  • Minimum Lease: 7 Months
  • RATIO Current Price By Calculate: 274.38
  • Total Acreage: 0 to less than 1/4
  • Water Access YN: 0
  • MFR_BedroomClosetType: No Closet
  • MFR_BedroomClosetType: No Closet
  • MFR_BedroomClosetType: Built-in Closet
  • MFR_BedroomClosetType: Walk-in Closet
  • MFR_BedroomClosetType: Walk-in Closet
  • MFR_BedroomClosetType: No Closet
  • MFR_InLawSuiteYN: 0
  • MFR_DockYN: 0
  • Attribution Contact: 321-939-3748
  • Tax Year: 2024
  • Special Features: VirtualTour

Interior Features

  • Living Area Units: Square Feet
  • Flooring: Carpet, Ceramic Tile
  • Full Bathrooms: 2
  • Interior Amenities: Ceiling Fans(s), Eat-in Kitchen, High Ceilings, Kitchen/Family Room Combo, Living Room/Dining Room Combo, Open Floorplan, Split Bedroom, Stone Counters, Walk-In Closet(s)
  • Appliances Included: Dishwasher, Dryer, Electric Water Heater, Exhaust Fan, Range, Refrigerator, Washer
  • Foundation Details: Slab
  • Total Bedrooms: 3
  • Levels: One
  • Window Features: Blinds
  • ResoLivingAreaSource: PublicRecords
  • Living Area Meters: 148.92

Exterior Features

  • Direction Faces: North
  • Exterior Features: Sliding Doors
  • Roof: Shingle
  • Home Warranty: No
  • Pool Private: No
  • Waterfront: No
  • Patio and Porch Features: Covered, Deck, Patio, Porch, Screened
  • Road Surface Type: Asphalt, Paved
  • Water View: Lake,Pond
  • Water View YN: 1
  • Waterfront Feet Total: 130
  • Water Frontage Feet Lake: 65
  • Water Frontage Feet Pond: 65

Garage/Parking

  • Attached Garage: Yes
  • Carport Y N: No
  • Garage Spaces: 2
  • Garage Yn: Yes

Utilities

  • Utilities: BB/HS Internet Available, Cable Connected, Electricity Connected, Natural Gas Available, Public, Sewer Connected, Water Connected
  • Cooling: Central Air
  • Heating: Central, Electric, Natural Gas
  • Laundry Features: Inside
  • Sewer: Public Sewer
  • Water Source: Public

Condo/Co-op/Association

  • Community Features: Association Recreation - Owned, Clubhouse, Deed Restrictions, Park, Playground, Pool, Sidewalks, Tennis Court(s)
  • Association Amenities: Basketball Court, Clubhouse, Park, Playground, Recreation Facilities, Tennis Court(s)
  • Association Fee: 227
  • Association Fee Frequency: Semi-Annually
  • Association Name: Real Manage/DeerCreekVillage HOA/Cheryl Rodriguez
  • Phone: 866-473-2573
  • Association: Yes
  • Senior Community: No
  • Association 2 YN: 0
  • Association Approval Required YN: 1
  • Complex Community Name Nccb: WILLIAMSBURG
  • Pet Restrictions: Please check with HOA Docs.
  • Association Fee Requirement: Required
  • Association Email: DeerCRVI@CiraMail.com
  • Association URL: www.DeerCreekVillageHOA.org

Fee Information

  • Total Annual Fees: 454.00
  • Total Monthly Fees: 37.83
  • Monthly HOA Amount: 37.83

Schools

  • Elementary School: Sunshine Elementary
  • High School: Lake Buena Vista High School
  • Middle Or Junior School: Freedom Middle

Lot Info

  • Zoning: P-D
  • Parcel Number: 17-24-29-2001-03-960
  • Additional Parcels: No
  • Lot Features: In County, Level, Sidewalk, Paved
  • Lot Dimensions: 65x150x65x150
  • Flood Zone Code: X
  • Future Land Use: 0100

Rental Info

  • Furnished: Unfurnished
  • Pets Allowed: Breed Restrictions
  • Lease Restrictions YN: 1
  • Additional Lease Restrictions: See HOA Restrictions

Tax Info

  • Tax Annual Amount: 5593
  • Tax Block: 03
  • Tax Book Number: 0023/0110
  • Tax Lot: 960

Multi Family

  • Approval Process: See HOA Restrictions

Ownership History

We collect this data history from publicly available records. To have your information removed, we recommend requesting removal directly through your county’s website.

Date Name Owned For Owner Type

Purchase Details

Listed on
Mar 3, 2025
Closed on
Mar 28, 2025
Sold by
Bought by
Seller's Agent
Jorge Barcelo
LA ROSA REALTY LLC
Buyer's Agent
Alain Armada
LA ROSA REALTY KISSIMMEE
List Price
$439,838
Sold Price
$439,838
Views
23
Current Estimated Value
$426,786

Home Financials for this Owner

Home Financials are based on the most recent Mortgage that was taken out on this home.
Estimated Appreciation
-$13,052
Avg. Annual Appreciation
-2.21%
Original Mortgage
$417,838
Interest Rate
0.0685%
Mortgage Type
New Conventional

Purchase Details

Closed on
Sep 28, 2010
Sold by
Bought by

Purchase Details

Closed on
Jun 7, 2010
Sold by
Bought by
Source: Public Records
Create a Home Valuation Report for This Property
The Home Valuation Report is an in-depth analysis detailing your home's value as well as a comparison with similar homes in the area

Home Values in the Area

Source: Public Records

Average Home Value in this Area


Source: Public Records

Purchase History

We collect this data history from publicly available records. To have your information removed, we recommend requesting removal directly through your county’s website.

Date Buyer Sale Price Title Company
$439,900 First American Title Insurance
$127,700 Multiple
-- None Available
Source: Public Records

Mortgage History

We collect this data history from publicly available records. To have your information removed, we recommend requesting removal directly through your county’s website.

Date Status Borrower Loan Amount
Open $417,838
Previous Owner $215,250
Source: Public Records

Property History

We collect this data history from publicly available records. To have your information removed, we recommend requesting removal directly through your county’s website.

Date Event Price List to Sale Price per Sq Ft
03/28/2025 03/28/25 Sold $439,838 0.0% $274 / Sq Ft
03/10/2025 03/10/25 Pending -- -- --
03/03/2025 03/03/25 For Sale $439,838 -- $274 / Sq Ft
Source: Stellar MLS

Tax History

We collect this data history from publicly available records. To have your information removed, we recommend requesting removal directly through your county’s website.

Year Tax Paid Tax Assessment Tax Assessment Total Assessment is a certain percentage of the fair market value that is determined by local assessors to be the total taxable value of land and additions on the property. Land Improvement
2026 $6,065 $358,420 $95,000 $263,420
2025 $6,065 $363,310 $95,000 $268,310
2024 $5,005 $327,675
2023 $5,005 $331,656 $95,000 $236,656
2022 $4,511 $293,994 $95,000 $198,994
2021 $3,911 $223,805 $70,000 $153,805
2020 $3,700 $218,168 $63,000 $155,168
2019 $3,871 $219,531 $63,000 $156,531
2018 $3,545 $194,816 $56,000 $138,816
2017 $3,418 $186,273 $51,000 $135,273
2016 $3,210 $172,275 $41,000 $131,275
2015 $3,065 $163,068 $41,000 $122,068
2014 $2,826 $141,175 $40,000 $101,175
Source: Public Records

Agents Affiliated with this Home

  • Section Image
  • Section Image
See All Agents

Map

Source: Stellar MLS

MLS Number: O6283492

Stellar MLS

APN: 17-2429-2001-03-960

Your Personal Tour Guide

Ask me questions while you tour the home.