SJ
Susan Jenq
Responds Quickly
Giant Realty Inc.
(669) 213-1379
12 Total Sales
1 in Blue Hills
$1,575,000 Price

Estimated Value: $1,802,550
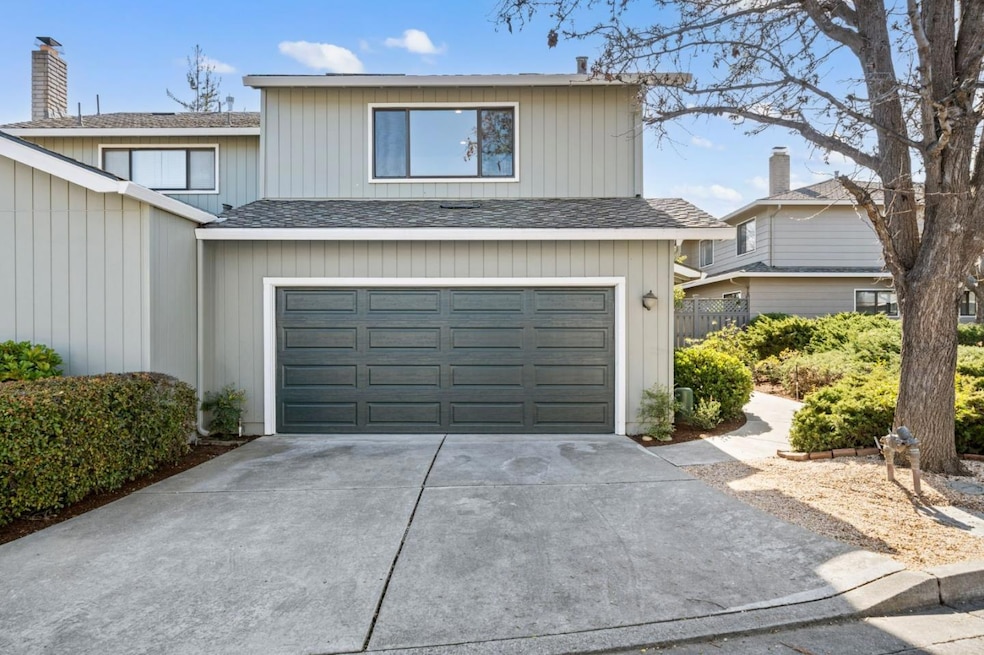
This exquisite home located in the private Park Saratoga community was meticulously remodeled in 2025. It offers a refined blend of sophistication and modern comfort. Step through the oversized front entry porch and into a world of luxurious detail. The bright, open floor plan includes new paint, recessed lighting, and engineered wide-plank hardwood floors that enhance its graceful appeal. A sleek, open-concept kitchen with white cabinetry, quartz countertops, stainless steel appliances, including Bosch & GE, and dining bar, creating a bright and airy space. The dining area, with its view of the newly landscaped backyard, creates a perfect setting for elegant gatherings. Comfortable living room opens to the backyard. In the luxurious primary bedroom, large windows offer stunning mountain views, includes walk-in closet, remodeled bathroom, complete with double sinks and a frameless shower door. Additional features include a separate laundry area with natural light, a two-car finished garage with epoxy floors, new garage door, and a newly landscaped backyard that opens to the spacious, manicured green lawn of the common area. Conveniently located near school, shopping centers, public transit, and major tech companies, this home not only offers elegance but also practicality.
Last Buyer's Agent
Ali Naimi
Redfin License #01955531
We collect this data history from publicly available records. To have your information removed, we recommend requesting removal directly through your county’s website.
SJ
Susan Jenq
Giant Realty Inc.
(669) 213-1379
12 Total Sales
1 in Blue Hills
$1,575,000 Price

Olga Golovko
Keller Williams Realty-Silicon Valley
(650) 686-2593
94 Total Sales
1 in Blue Hills
$3,260,000 Price
Amy McCafferty
Golden Gate Sotheby's International Realty
(669) 279-3856
183 Total Sales
2 in Blue Hills
$3.8M - $4.1M Price Range
Sebastian Frey
Compass
(831) 704-4198
84 Total Sales
1 in Blue Hills
$2,200,000 Price
Andy Tse
Intero Real Estate Services
(669) 208-7164
768 Total Sales
13 in Blue Hills
$1.7M - $4.3M Price Range
Steve McCarrick
Coldwell Banker Realty
(669) 208-1677
132 Total Sales
5 in Blue Hills
$2.8M - $4.2M Price Range
We collect this data history from publicly available records. To have your information removed, we recommend requesting removal directly through your county’s website.
| Date | Buyer | Sale Price | Title Company |
|---|---|---|---|
| $2,020,000 | Stewart Title Of California | ||
| -- | -- |
We collect this data history from publicly available records. To have your information removed, we recommend requesting removal directly through your county’s website.
| Date | Status | Borrower | Loan Amount |
|---|---|---|---|
| Open | $1,512,836 |
We collect this data history from publicly available records. To have your information removed, we recommend requesting removal directly through your county’s website.
| Date | Event | Price | List to Sale | Price per Sq Ft |
|---|---|---|---|---|
| 03/28/2025 03/28/25 | Sold | $2,020,000 | +1.1% | $1,218 / Sq Ft |
| 03/07/2025 03/07/25 | Pending | -- | -- | -- |
| 03/03/2025 03/03/25 | For Sale | $1,998,000 | -1.1% | $1,204 / Sq Ft |
| 03/03/2025 03/03/25 | Off Market | $2,020,000 | -- | -- |
| 02/27/2025 02/27/25 | For Sale | $1,998,000 | -- | $1,204 / Sq Ft |
We collect this data history from publicly available records. To have your information removed, we recommend requesting removal directly through your county’s website.
| Year | Tax Paid | Tax Assessment Tax Assessment Total Assessment is a certain percentage of the fair market value that is determined by local assessors to be the total taxable value of land and additions on the property. | Land | Improvement |
|---|---|---|---|---|
| 2026 | $5,349 | $2,060,400 | $1,030,200 | $1,030,200 |
| 2025 | $5,199 | $365,697 | $117,012 | $248,685 |
| 2024 | $5,199 | $358,527 | $114,718 | $243,809 |
| 2023 | $5,199 | $351,498 | $112,469 | $239,029 |
| 2022 | $5,258 | $344,607 | $110,264 | $234,343 |
| 2021 | $5,182 | $337,851 | $108,102 | $229,749 |
| 2020 | $5,041 | $334,388 | $106,994 | $227,394 |
| 2019 | $4,892 | $327,833 | $104,897 | $222,936 |
| 2018 | $4,740 | $321,406 | $102,841 | $218,565 |
| 2017 | $4,686 | $315,105 | $100,825 | $214,280 |
| 2016 | $4,523 | $308,928 | $98,849 | $210,079 |
| 2015 | $4,471 | $304,289 | $97,365 | $206,924 |
| 2014 | $4,351 | $298,329 | $95,458 | $202,871 |
Seller's Agent in 2025
Lara Carlson
Compass
(408) 605-3981
1 in this area
21 Total Sales
Seller Co-Listing Agent in 2025
Azita Alaverdi
Compass
(408) 829-3133
1 in this area
34 Total Sales
A
Buyer's Agent in 2025
Ali Naimi
Redfin
Source: MLSListings
MLS Number: ML81995621
APN: 386-56-036
Disclaimer: Certain information contained herein is derived from information provided by parties other than Homes.com. All information provided is deemed reliable, but is not guaranteed to be accurate and should be independently verified.
Property Information © 2026 MLSListings Inc. All rights reserved. Listing information is deemed reliable but not guaranteed. Certain information contained herein is derived from information which is the licensed property of, and copyrighted by, MLSListings Inc. The viewer acknowledges ownership and validity of its copyright. Information provided is for personal, non-commercial use by a viewer with a bona fide interest in the purchase or sale of real estate of the type being offered via this website or other electronic means. The viewer is prohibited from copying, redistributing or retransmitting any of the data or information provided by MLSListing, Inc.
Ask me questions while you tour the home.