
Sharon Bogetz
Century 21 Universal
(224) 628-7393
37 Total Sales
1 in Fox River Grove
$150,000 Price

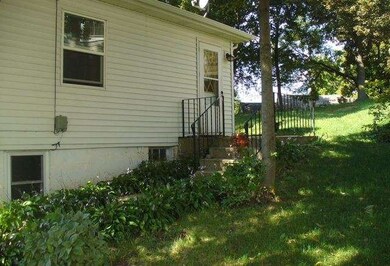
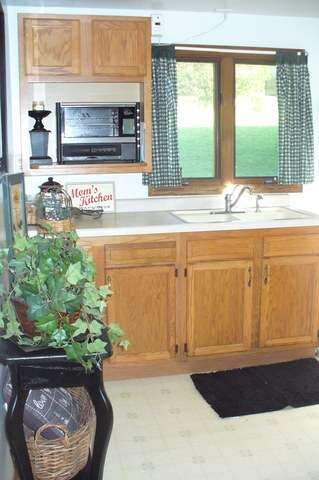
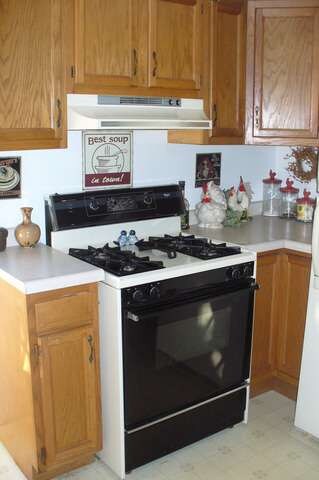
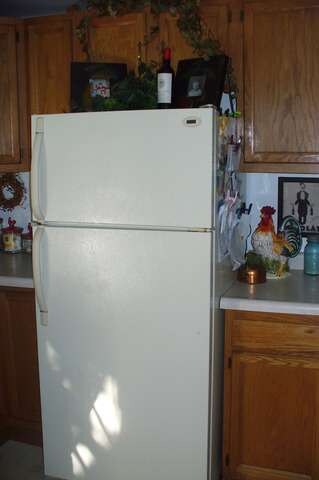
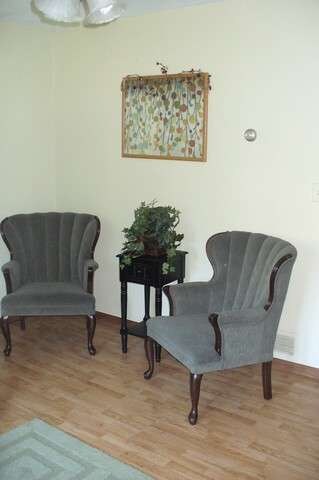
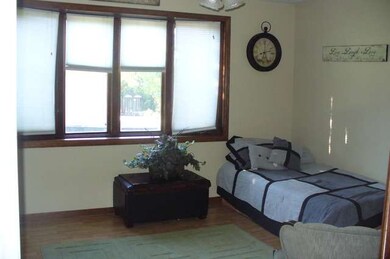
WOW...WHAT A DOLL HOUSE...REHABBED IN 1995. 1 BEDROOM 1 BATH. KITCHEN WITH UPDATED CABINETS AND WOOD LAMINATE FLOORING. LIVING ROOM WITH BAY WINDOW. ONE CAR GARAGE/ COULD BE USED AS A BASEMENT.NEWER FURNACE AND HWH. SEPTIC HAS STUB IN TO BE CONNECTED TO CITY SEWER. ONE BLOCK FROM FOX RIVER AND CLOSE TO LIONS PARK AND METRA. COME SEE...WON'T LAST...NOT A SHORT SALE OR FORECLOSURE."AS IS CONDITION".
Last Agent to Sell the Property
RE/MAX Suburban License #475134568 Listed on: 10/02/2013
Sharon Bogetz
Century 21 Universal
(224) 628-7393
37 Total Sales
1 in Fox River Grove
$150,000 Price
Rafay Qamar
Real Broker LLC
(833) 359-9113
1,069 Total Sales
1 in Fox River Grove
$389,900 Price
Jennifer Haug
Compass
(224) 347-1517
36 Total Sales
2 in Fox River Grove
$144K - $189K Price Range
Lisa Colby
@properties Christie's International Real Estate
(224) 628-7513
26 Total Sales
3 in Fox River Grove
$410K - $560K Price Range
Yevhen Hurtovyi
Realta Real Estate
(773) 570-9695
233 Total Sales
1 in Fox River Grove
$269,000 Price
Kimberly Broznowski Powers
@properties Christie's International Real Estate
(773) 466-8951
79 Total Sales
1 in Fox River Grove
$795,000 Price
We collect this data history from publicly available records. To have your information removed, we recommend requesting removal directly through your county’s website.
| Date | Event | Price | List to Sale | Price per Sq Ft |
|---|---|---|---|---|
| 12/17/2013 12/17/13 | Sold | $60,000 | -14.2% | $130 / Sq Ft |
| 12/02/2013 12/02/13 | Pending | -- | -- | -- |
| 10/02/2013 10/02/13 | For Sale | $69,900 | -- | $152 / Sq Ft |
Seller's Agent in 2013
Mary Ann Meyer
RE/MAX Suburban
(847) 516-6304
73 Total Sales
Buyer's Agent in 2013
Terry Dahlem
Coldwell Banker Realty
(847) 682-9153
58 Total Sales
Source: Midwest Real Estate Data (MRED)
MLS Number: MRD08458403
APN: 20-19-177-020
Disclaimer: Certain information contained herein is derived from information provided by parties other than Homes.com. All information provided is deemed reliable, but is not guaranteed to be accurate and should be independently verified.
All data is obtained from various sources and may not have been verified by broker or MLS GRID. Supplied Open House Information is subject to change without notice. All information should be independently reviewed and verified for accuracy. Properties may or may not be listed by the office/agent presenting the information. Some IDX listings have been excluded from this website.
Listings courtesy of Midwest Real Estate Data (MRED) as distributed by MLS GRID.
Based on information submitted to the MLS GRID
Ask me questions while you tour the home.