NOT LISTED FOR SALE

Estimated Value: $585,816 - $699,000

3 Beds
2 Baths
2,372 Sq Ft
$270/Sq Ft Est. Value

Sale Details

Date Sold: December 21, 2017

Last sale price $425,000 $179 Per Sq Ft

Est. 51% increase in value since last sale

Current estimated payment $4,299 / mo

Highlights

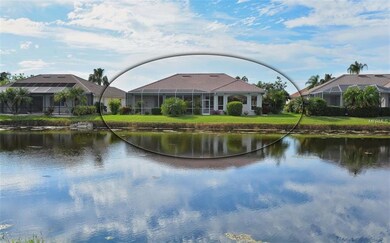
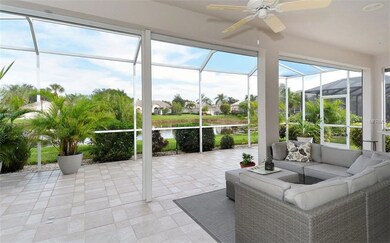
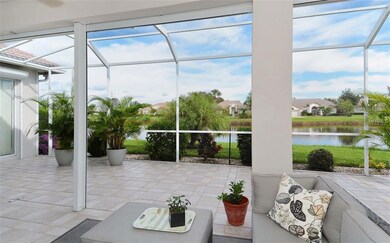
  • 82 Feet of Lake Waterfront
  • Fitness Center
  • Open Floorplan
  • Garden Elementary School Rated A-
  • Gated Community
  • Deck

About This Home

As of December 2017

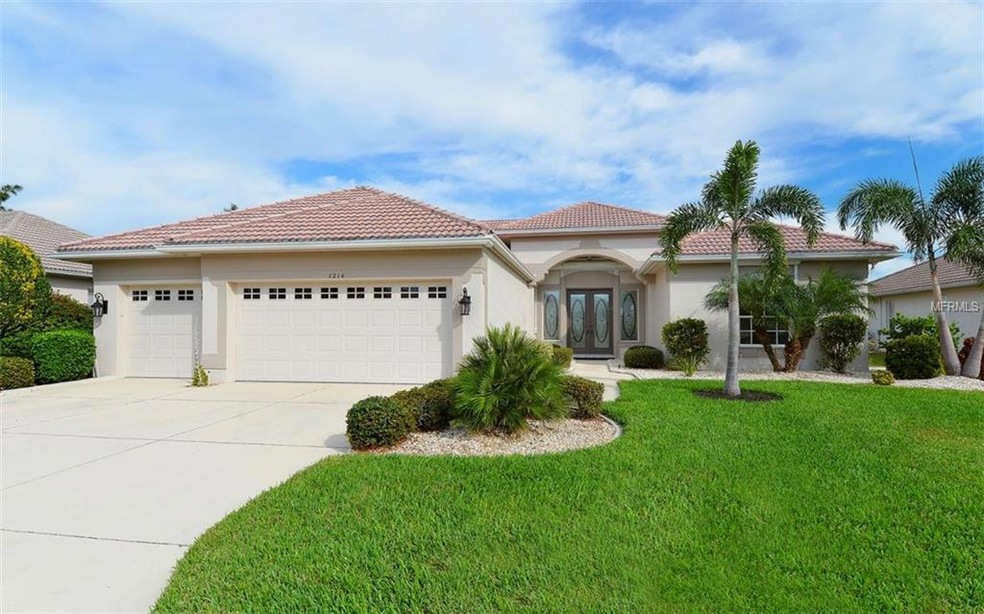
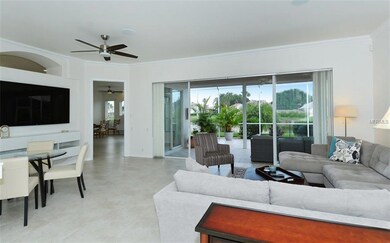
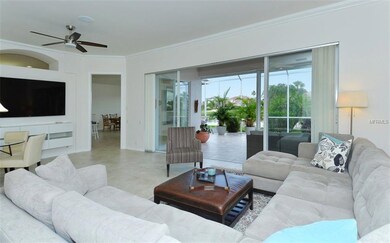
Coastal contemporary makeover. Its color palette in shades of white, ivory, bone and taupe. A 3-car garage, lake view, cul-de-sac, golf course gated community. At just under 2,400 sq. ft., this home has been impeccably renovated with 20” porcelain tile throughout; a fully redesigned kitchen containing all of the elements expected from today’s discriminating buyer; dual entertainment centers; crown mouldings, volume ceilings, large and bright living spaces, etc. Beautifully landscaped, exterior and interior recently painted, the home is further preserved with electronic (push of a button) storm shutters. Not everyone comes to Pelican Pointe Golf & Country Club for the social scene. Although, with ground maintenance, expanded cable, high speed internet service included in its low HOA fees, and over 30 women’s groups, an active Clubhouse for dining and entertaining, tennis, pickle ball, fitness, swimming and 27 holes of golf, it’s all here for the taking. Just minutes away, the fine restaurants, dining, shopping, beaches, fishing, biking trails, other cultural venues and medical facilities of Venice Island.

Last Agent to Sell the Property

Robert Goldman

MICHAEL SAUNDERS & COMPANY License #3238484 Listed on: 12/05/2017

MICHAEL SAUNDERS & COMPANY

Last Buyer's Agent

Robert Goldman

MICHAEL SAUNDERS & COMPANY License #3238484 Listed on: 12/05/2017

MICHAEL SAUNDERS & COMPANY

Home Details

Home Type

  • Single Family

Est. Annual Taxes

  • $4,028

Year Built

  • Built in 1997

Lot Details

  • 9,020 Sq Ft Lot
  • 82 Feet of Lake Waterfront
  • Lake Front
  • West Facing Home
  • Mature Landscaping
  • Irrigation
  • Landscaped with Trees
  • Property is zoned PUD

HOA Fees

  • $282 Monthly HOA Fees

Parking

  • 3 Car Attached Garage
  • Garage Door Opener
  • Driveway
  • Off-Street Parking

Property Views

  • Lake
  • Pond

Home Design

  • Traditional Architecture
  • Slab Foundation
  • Tile Roof
  • Block Exterior
  • Stucco

Interior Spaces

  • 2,372 Sq Ft Home
  • Open Floorplan
  • Built-In Features
  • Crown Molding
  • Ceiling Fan
  • Blinds
  • Sliding Doors
  • Entrance Foyer
  • Family Room Off Kitchen
  • Combination Dining and Living Room
  • Breakfast Room
  • Inside Utility
  • Tile Flooring
  • Attic

Kitchen

  • Convection Oven
  • Range with Range Hood
  • Recirculated Exhaust Fan
  • Microwave
  • Dishwasher
  • Stone Countertops
  • Solid Wood Cabinet
  • Disposal

Bedrooms and Bathrooms

  • 3 Bedrooms
  • Split Bedroom Floorplan
  • Walk-In Closet
  • 2 Full Bathrooms

Laundry

  • Laundry in unit
  • Dryer
  • Washer

Home Security

  • Security System Owned
  • Intercom
  • Hurricane or Storm Shutters
  • Fire and Smoke Detector

Outdoor Features

  • Deck
  • Covered Patio or Porch
  • Rain Gutters

Schools

  • Garden Elementary School
  • Venice Area Middle School
  • Venice Senior High School

Utilities

  • Central Heating and Cooling System
  • Underground Utilities
  • Electric Water Heater
  • High Speed Internet
  • Cable TV Available

Listing and Financial Details

  • Tax Lot 250
  • Assessor Parcel Number 0426070040

Community Details

Overview

  • Association fees include cable TV, pool, fidelity bond, insurance, internet, ground maintenance, management, private road, recreational facilities, security
  • Lighthouse Property Management 941 412 1666 Association
  • Pelican Pointe Golf & Country Club Community
  • Pelican Pointe Golf & Country Club Subdivision
  • The community has rules related to deed restrictions, fencing, no truck, recreational vehicles, or motorcycle parking, vehicle restrictions
  • Planned Unit Development

Recreation

  • Tennis Courts
  • Recreation Facilities
  • Fitness Center
  • Community Pool

Security

  • Security Service
  • Gated Community

Home Details

Home Type

Single Family

Est. Annual Taxes

$4,028

Year Built

Built in 1997

Lot Details

9,020 Sq Ft Lot

HOA Fees

$282 per month

Parking

3

Listing Details

  • HOA Fee Includes: Cable TV, Pool, Fidelity Bond, Insurance, Internet, Maintenance Grounds, Management, Private Road, Recreational Facilities, Security
  • Property Type: Residential
  • Property Sub Type: Single Family Residence
  • Architectural Style: Traditional
  • Construction Materials: Block, Stucco
  • Fireplace: No
  • Living Area: 2372
  • Lot Size Acres: 0.21
  • New Construction: No
  • Year Built: 1997
  • Building Area Total: 3365
  • Lot Size Sq Ft: 9020
  • Status: Sold
  • Ownership: Fee Simple
  • ResoBuildingAreaSource: PublicRecords
  • Minimum Lease: 3 Months
  • RATIO Current Price By Calculate: 179.17
  • Total Acreage: Up to 10,889 Sq. Ft.
  • Water Access YN: 0
  • Planned Unit Development Yn: 1
  • Amenities Additional Fees: Expanded cable, high speed internet service, HD
  • Tax Year: 2017
  • Special Features: VirtualTour

Interior Features

  • Living Area Units: Square Feet
  • Flooring: Tile
  • Full Bathrooms: 2
  • Interior Amenities: Attic, Built-in Features, Ceiling Fans(s), Crown Molding, Intercom, Kitchen/Family Room Combo, Living Room/Dining Room Combo, Open Floorplan, Solid Wood Cabinets, Split Bedroom, Stone Counters, Walk-In Closet(s), Window Treatments
  • Appliances Included: Convection Oven, Dishwasher, Disposal, Dryer, Electric Water Heater, Exhaust Fan, Microwave, Microwave Hood, Oven, Range, Refrigerator, Washer
  • Foundation Details: Slab
  • Total Bedrooms: 3
  • Levels: One
  • Window Features: Blinds, Window Treatments
  • ResoLivingAreaSource: PublicRecords
  • Additional Rooms: Attic,Breakfast Room Separate,Family Room,Foyer,Inside Utility

Exterior Features

  • Direction Faces: West
  • Exterior Features: Sliding Doors, Hurricane Shutters, Irrigation System, Rain Gutters
  • Roof: Tile
  • Home Warranty: No
  • Pool Private: No
  • View: Water
  • Waterfront: Yes
  • Patio and Porch Features: Covered, Deck, Patio, Porch, Screened
  • Disclosures: HOA/PUD/Condo Disclosure, Other Disclosures, Seller Property Disclosure
  • Water View: Lake,Pond
  • Water View YN: 1
  • Waterfront Feet Total: 82
  • Flood Zone Panel: 12115C0334F
  • Water Frontage Feet Lake: 82

Garage/Parking

  • Attached Garage: Yes
  • Garage Spaces: 3
  • Garage Yn: Yes
  • Parking Features: Driveway, Garage Door Opener, Off Street

Utilities

  • Utilities: BB/HS Internet Available, Cable Connected, Electricity Connected, Fiber Optics, Public, Sprinkler Meter, Street Lights, Underground Utilities
  • Cooling: Central Air
  • Heating: Central
  • Laundry Features: Inside
  • Sewer: Public Sewer
  • Water Source: Public

Condo/Co-op/Association

  • Community Features: Deed Restrictions, Fitness Center, Gated, No Truck/RV/Motorcycle Parking, Pool, PUD, Tennis Courts
  • Association Amenities: Fence Restrictions, Fitness Center, Gated, Recreation Facilities, Security, Tennis Court(s), Vehicle Restrictions
  • Association Fee: 845
  • Association Fee Frequency: Quarterly
  • Association Name: Lighthouse Property Management 941-412-1666
  • Association: Yes
  • Security: Gated Community, Security System Owned, Smoke Detector(s)
  • Senior Community: No
  • Association Approval Required YN: 0
  • Pet Restrictions: No pit bulls without approval
  • Association Fee Requirement: Required

Fee Information

  • Monthly HOA Amount: 281.67

Schools

  • Elementary School: Garden Elementary
  • High School: Venice Senior High
  • Middle Or Junior School: Venice Area Middle

Lot Info

  • Zoning: PUD
  • Parcel Number: 0426070040
  • Additional Parcels: No
  • Lot Features: In County, Sidewalk
  • Flood Zone Code: X

Rental Info

  • Pets Allowed: Yes
  • Lease Restrictions YN: 1
  • Additional Lease Restrictions: See HOA docs

Tax Info

  • Tax Annual Amount: 4028
  • Tax Book Number: 37-29
  • Tax Lot: 250

Multi Family

  • Waterfront Features: Lake
  • Approval Process: Submit tenant info to HOA

Ownership History

We collect this data history from publicly available records. To have your information removed, we recommend requesting removal directly through your county’s website.

Date Name Owned For Owner Type

Purchase Details

Listed on
Dec 5, 2017
Closed on
Dec 21, 2017
Sold by
Bought by
Seller's Agent
Robert Goldman
MICHAEL SAUNDERS & COMPANY
Buyer's Agent
Robert Goldman
MICHAEL SAUNDERS & COMPANY
List Price
$439,000
Sold Price
$425,000
Premium/Discount to List
-$14,000
-3.19%
Current Estimated Value
$639,704

Home Financials for this Owner

Home Financials are based on the most recent Mortgage that was taken out on this home.
Estimated Appreciation
$214,704
Avg. Annual Appreciation
4.90%

Purchase Details

Listed on
Jan 17, 2014
Closed on
Feb 25, 2014
Sold by
Bought by
Seller's Agent
Linda Freeman
GULF COAST REALTY TEAM
Buyer's Agent
Robert Goldman
MICHAEL SAUNDERS & COMPANY
List Price
$350,000
Sold Price
$332,500
Premium/Discount to List
-$17,500
-5%

Home Financials for this Owner

Home Financials are based on the most recent Mortgage that was taken out on this home.
Avg. Annual Appreciation
6.64%

Purchase Details

Closed on
Apr 19, 2000
Sold by
Bought by

Purchase Details

Closed on
Feb 18, 1997
Sold by
Bought by
Source: Public Records
Create a Home Valuation Report for This Property
The Home Valuation Report is an in-depth analysis detailing your home's value as well as a comparison with similar homes in the area

Home Values in the Area

Source: Public Records

Average Home Value in this Area


Source: Public Records

Purchase History

We collect this data history from publicly available records. To have your information removed, we recommend requesting removal directly through your county’s website.

Date Buyer Sale Price Title Company
$425,000 Msc Title Inc
$332,500 Msc Title Inc
-- --
$61,900 --
Source: Public Records

Property History

We collect this data history from publicly available records. To have your information removed, we recommend requesting removal directly through your county’s website.

Date Event Price List to Sale Price per Sq Ft Prior Sale
03/21/2018 03/21/18 Off Market $425,000 -- --
12/21/2017 12/21/17 Sold $425,000 -3.2% $179 / Sq Ft
12/05/2017 12/05/17 Pending -- -- --
12/05/2017 12/05/17 For Sale $439,000 +32.0% $185 / Sq Ft
02/25/2014 02/25/14 Sold $332,500 -5.0% $140 / Sq Ft View Prior Sale
01/27/2014 01/27/14 Pending -- -- --
01/17/2014 01/17/14 For Sale $350,000 -- $148 / Sq Ft
Source: Stellar MLS

Tax History

We collect this data history from publicly available records. To have your information removed, we recommend requesting removal directly through your county’s website.

Year Tax Paid Tax Assessment Tax Assessment Total Assessment is a certain percentage of the fair market value that is determined by local assessors to be the total taxable value of land and additions on the property. Land Improvement
2025 $6,987 $548,700 $180,600 $368,100
2024 $7,207 $513,857 -- --
2023 $7,207 $655,500 $190,500 $465,000
2022 $5,863 $499,400 $119,900 $379,500
2021 $4,862 $358,300 $84,700 $273,600
2020 $4,789 $346,000 $82,600 $263,400
2019 $4,491 $326,100 $120,200 $205,900
2018 $4,579 $334,700 $142,200 $192,500
2017 $4,028 $320,987 $0 $0
2016 $4,027 $331,300 $86,500 $244,800
2015 $4,098 $312,200 $74,400 $237,800
2014 $3,342 $250,894 $0 $0
Source: Public Records

Agents Affiliated with this Home

  • Section Image
See All Agents

Map

Source: Stellar MLS

MLS Number: N5915369

Stellar MLS

APN: 0426-07-0040

Your Personal Tour Guide

Ask me questions while you tour the home.