NOT LISTED FOR SALE

Estimated Value: $552,000 - $663,000

3 Beds
2.5 Baths
2,485 Sq Ft
$243/Sq Ft Est. Value

Sale Details

Date Sold: April 30, 2014

Last sale price $467,000 $188 Per Sq Ft

Est. 29% increase in value since last sale

Current estimated payment $3,917 / mo

19 Days on Market

Highlights

  • Golf Course Community
  • Fitness Center
  • Gated Community
  • Garden Elementary School Rated A-
  • Solar Heated Indoor Pool
  • Deck

About This Home

As of April 2014

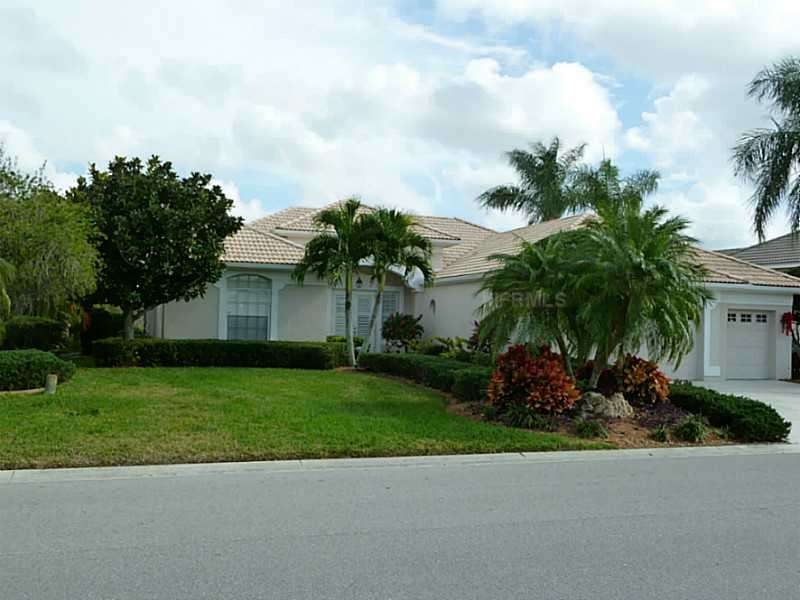
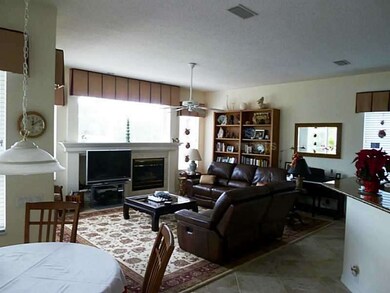
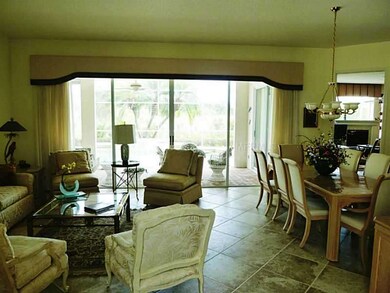
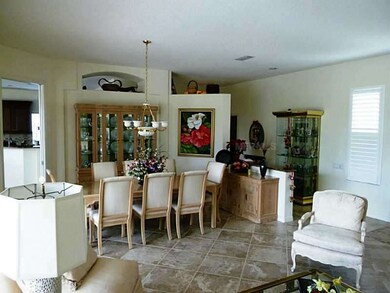
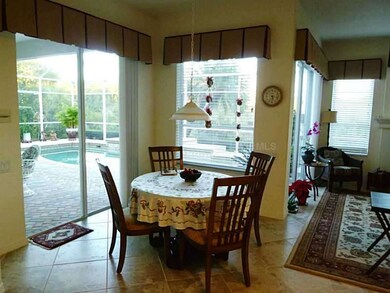
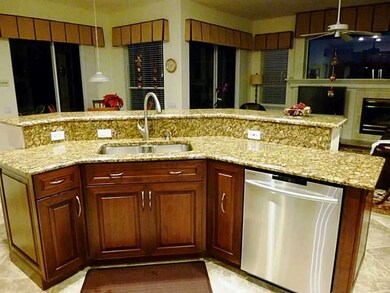
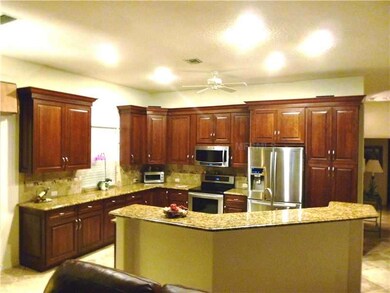
Completely updated just last summer, this Arthur Rutenberg built home in popular Pelican Pointe is now available. You will need to see it to appreciate it! The kitchen features 40" high quality cherry cabinets with crown molding, under counter lighting, heavy Italian granite countertops and all new Samsun stainless steel appliances. The bedrooms are carpeted and the remainder of home has very nice 20' diagonal laid Italian tile throughout. The master bath features a large roman shower, tiled to the ceiling, with a jetted bub, new tall vanities with granite tops and designer mirrors and lightings. The lanai has a summer kitchen equipped with Jenn-Aire electric grill and sink. The28' x 12' pool and the 7.5' x 4' spas gas and solar heated and is trimmed with tile, glass brick and granite to complement the lanai and caged areas attractive brick paver's. Pelican Pointe has a highly regarded 27 hole golf course and a full social life including dining and dancing, tennis courts, large heated pool, exercise room, and large variety of activities for all.

Last Agent to Sell the Property

Wallace TURNER

License #3038287 Listed on: 12/18/2013

Last Buyer's Agent

Kari Battaglia

NEXTHOME SUNCOAST License #3111936

NEXTHOME SUNCOAST

Home Details

Home Type

  • Single Family

Est. Annual Taxes

  • $3,855

Year Built

  • Built in 1994

Lot Details

  • 8,800 Sq Ft Lot
  • Lot Dimensions are 110 x 80
  • Property fronts a private road
  • West Facing Home
  • Mature Landscaping
  • Level Lot
  • Landscaped with Trees
  • Property is zoned PUD

HOA Fees

  • $242 Monthly HOA Fees

Parking

  • 3 Car Attached Garage
  • Garage Door Opener
  • Driveway
  • Open Parking

Home Design

  • Contemporary Architecture
  • Planned Development
  • Slab Foundation
  • Tile Roof
  • Block Exterior
  • Stucco

Interior Spaces

  • 2,485 Sq Ft Home
  • Cathedral Ceiling
  • Ceiling Fan
  • Gas Fireplace
  • Blinds
  • Sliding Doors
  • Entrance Foyer
  • Family Room with Fireplace
  • Family Room Off Kitchen
  • Combination Dining and Living Room
  • Inside Utility
  • Park or Greenbelt Views

Kitchen

  • Eat-In Kitchen
  • Range with Range Hood
  • Microwave
  • Dishwasher
  • Stone Countertops
  • Disposal

Flooring

  • Wood
  • Carpet
  • Ceramic Tile

Bedrooms and Bathrooms

  • 3 Bedrooms
  • Split Bedroom Floorplan
  • Walk-In Closet
  • Low Flow Plumbing Fixtures

Laundry

  • Laundry in unit
  • Dryer
  • Washer

Home Security

  • Security System Owned
  • Intercom
  • Fire and Smoke Detector

Eco-Friendly Details

  • Energy-Efficient HVAC
  • Ventilation
  • Reclaimed Water Irrigation System

Pool

  • Solar Heated Indoor Pool
  • Screened Pool
  • Saltwater Pool
  • Vinyl Pool
  • Fence Around Pool
  • Spa

Outdoor Features

  • Deck
  • Covered Patio or Porch
  • Exterior Lighting
  • Outdoor Grill
  • Rain Gutters

Schools

  • Garden Elementary School
  • Venice Area Middle School
  • Venice Senior High School

Utilities

  • Central Heating and Cooling System
  • Underground Utilities
  • Electric Water Heater
  • Water Purifier
  • Cable TV Available

Listing and Financial Details

Community Details

Overview

  • Association fees include cable TV, community pool, escrow reserves fund, fidelity bond, insurance, ground maintenance, manager, private road, recreational facilities, security, trash
  • Lighthouse Property Management 941 412 1666 Association
  • Pelican Pointe Golf And Country Club Unit 1 Subdivision
  • Association Owns Recreation Facilities
  • The community has rules related to deed restrictions, fencing, no truck, recreational vehicles, or motorcycle parking
  • Rental Restrictions
  • Greenbelt
  • Planned Unit Development

Recreation

  • Golf Course Community
  • Tennis Courts
  • Recreation Facilities
  • Fitness Center
  • Community Pool

Security

  • Security Service
  • Gated Community

Home Details

Home Type

Single Family

Est. Annual Taxes

$3,855

Year Built

Built in 1994

Lot Details

8,800 Sq Ft Lot

HOA Fees

$242 per month

Parking

3

Listing Details

  • HOA Fee Includes: Cable TV, Community Pool, Escrow Reserves Fund, Fidelity Bond, Insurance, Maintenance Grounds, Manager, Private Road, Recreational Facilities, Security, Trash
  • Property Type: Residential
  • Property Sub Type: Single Family Residence
  • Architectural Style: Contemporary
  • Construction Materials: Block, Stucco
  • Fireplace: Yes
  • Living Area: 2485
  • Lot Size Acres: 0.2
  • New Construction: No
  • Year Built: 1994
  • Building Area Total: 3409
  • Lot Size Sq Ft: 8800
  • Status: Sold
  • Down Payment Resource URL: http://www.workforce-resource.com/eligibility/listing?metro_area=MFRMLS&listing_id=N5782850&show_results=true&skip_sso=true
  • Down Payment Resource URL 2: http://www.workforce-resource.com/eligibility/listing?metro_area=MFRMLS&listing_id=N5782850&cview=true&show_results=true&customer_portal=true
  • Homestead Y N: Yes
  • Total Acreage: 0 to less than 1/4
  • Home Warranty Y N: No
  • Subdivision Num: 2557
  • Call Center Phone Number: 941-308-7777
  • Planned Unit Development Y N: Yes
  • Ratio: Close Price\List Price: 0.98316
  • Price per Sq Ft: 187.93
  • Close to Original List Price Ratio: 1
  • Ratio: Current Price\Building Area Total: 136.99
  • View: Yes
  • Ownership: Fee Simple
  • ResoBuildingAreaSource: PublicRecords
  • Tax Year: 2013
  • Special Features: VirtualTour

Interior Features

  • Fireplace Features: Gas, Family Room
  • Living Area Units: Square Feet
  • Flooring: Carpet, Ceramic Tile, Hardwood
  • Full Bathrooms: 2
  • Half Bathrooms: 1
  • Interior Amenities: Cathedral Ceiling(s), Ceiling Fans(s), Eating Space In Kitchen, High Ceiling(s), Intercom, Kitchen/Family Room Combo, Living Room/Dining Room Combo, Split Bedroom, Stone Counters, Vaulted Ceiling(s), Walk-In Closet(s), Window Treatments
  • Appliances Included: Dishwasher, Disposal, Dryer, Electric Water Heater, Microwave, Microwave Hood, Range, Refrigerator, Washer, Water Purifier Owned
  • Foundation Details: Slab
  • Total Bedrooms: 3
  • Levels: One
  • Spa Yn: Yes
  • Window Features: Blinds, Window Treatments
  • Room Count: 10
  • Additional Rooms: Foyer, Inside Utility
  • ResoLivingAreaSource: PublicRecords

Exterior Features

  • Direction Faces: West
  • Pool Features: Heated, Indoor, Other, Salt Water, Screen Enclosure, Solar Heat, Vinyl
  • Exterior Features: Irrigation System, Lighting, Outdoor Grill, Rain Gutters, Sliding Doors
  • Roof: Tile
  • Pool Private: Yes
  • Road Frontage Type: Private Road
  • View: Greenbelt
  • Waterfront: No
  • Patio and Porch Features: Covered, Deck, Patio, Porch, Screened
  • Road Surface Type: Paved
  • Water View Y N: No
  • Water Access Y N: No
  • Water Extras Y N: No
  • Disclosures: HOA/PUD/Condo Disclosure, Seller Property Disclosure

Garage/Parking

  • Attached Garage: Yes
  • Garage Spaces: 3
  • Garage Yn: Yes
  • Parking Features: Driveway, Garage Door Opener
  • Covered Parking Spaces: 3
  • Open Parking: Yes

Utilities

  • Utilities: Cable Available, Cable Connected, Electricity Connected, Fire Hydrant, Sprinkler Recycled, Street Lights, Underground Utilities
  • Cooling: Central Air
  • Heating: Central, Electric
  • Laundry Features: Inside
  • Sewer: Public Sewer
  • Water Source: Public
  • Cooling Y N: Yes
  • Heating Yn: Yes

Condo/Co-op/Association

  • Community Features: Association Recreation - Owned, Buyer Approval Required, Deed Restrictions, Fitness, Gated Community, Golf, Irrigation-Reclaimed Water, No Truck/RV/Motorcycle Parking, Pool, PUD, Tennis Courts
  • Association Amenities: Fence Restrictions, Fitness Center, Gated, Recreation Facilities, Security, Tennis Court(s)
  • Association Fee: 725
  • Association Fee Frequency: Quarterly
  • Association Name: Lighthouse Property Management 941-412-1666
  • Association: Yes
  • Security: Gated Community, Security System Owned, Smoke Detector(s)
  • Senior Community: No
  • Association Fee Requirement: Required

Fee Information

  • Total Annual Fees: 2900
  • Monthly HOA Fee: 241.67
  • Total Monthly Fees: 241.67

Schools

  • Elementary School: Garden Elementary
  • High School: Venice Senior High
  • Middle Or Junior School: Venice Area Middle

Lot Info

  • Zoning: PUD
  • Parcel Number: 0426080002
  • Additional Parcels: No
  • Lot Features: Greenbelt, In County, Level
  • Lot Dimensions: 110 X 80
  • Millage Rate: 13.39
  • Flood Zone Code: X
  • Future Land Use: 0100
  • Zoning Compatible Y N: Yes
  • ResoLotSizeUnits: SquareFeet

Green Features

  • Efficiency: HVAC
  • Green Indoor Air Qlty: Ventilation
  • Green Water Conservation: Irrigation-Reclaimed Water, Low-Flow Fixtures

Rental Info

  • Furnished: Unfurnished
  • Pets Allowed: Yes
  • Minimum Lease: 3 Months
  • Num Timesper Year: 4
  • Expected Lease Date: 2014-04-30T04:00:00.000Z
  • Lease Restrictions Y N: Yes

Tax Info

  • Tax Annual Amount: 3855
  • Tax Book Number: 0036/0039
  • Tax Lot: 2

Ownership History

We collect this data history from publicly available records. To have your information removed, we recommend requesting removal directly through your county’s website.

Date Name Owned For Owner Type

Purchase Details

Closed on
Oct 25, 2023
Sold by
Bought by
Current Estimated Value
$604,702

Purchase Details

Listed on
Dec 18, 2013
Closed on
Apr 30, 2014
Sold by
Bought by
Seller's Agent
Wallace TURNER
Buyer's Agent
Kari Battaglia
NEXTHOME SUNCOAST
List Price
$467,000
Sold Price
$467,000

Home Financials for this Owner

Home Financials are based on the most recent Mortgage that was taken out on this home.
Avg. Annual Appreciation
2.14%
Original Mortgage
$373,600
Interest Rate
0.0362%
Mortgage Type
Adjustable Rate Mortgage/ARM

Purchase Details

Closed on
Aug 9, 2007
Sold by
Bought by

Purchase Details

Closed on
Oct 23, 2006
Sold by
Bought by

Purchase Details

Closed on
Sep 12, 2001
Sold by
Bought by

Purchase Details

Closed on
Aug 6, 1998
Sold by
Bought by

Purchase Details

Closed on
Jan 31, 1996
Sold by
Bought by
Source: Public Records
Create a Home Valuation Report for This Property
The Home Valuation Report is an in-depth analysis detailing your home's value as well as a comparison with similar homes in the area

Home Values in the Area

Source: Public Records

Average Home Value in this Area


Source: Public Records

Purchase History

We collect this data history from publicly available records. To have your information removed, we recommend requesting removal directly through your county’s website.

Date Buyer Sale Price Title Company
$100 None Listed On Document
$467,000 First International Title In
-- Attorney
-- Attorney
$320,000 --
$312,000 --
$297,000 --
Source: Public Records

Mortgage History

We collect this data history from publicly available records. To have your information removed, we recommend requesting removal directly through your county’s website.

Date Status Borrower Loan Amount
Closed $373,600
Source: Public Records

Property History

We collect this data history from publicly available records. To have your information removed, we recommend requesting removal directly through your county’s website.

Date Event Price List to Sale Price per Sq Ft
04/30/2014 04/30/14 Sold $467,000 -1.7% $188 / Sq Ft
01/07/2014 01/07/14 Pending -- -- --
01/07/2014 01/07/14 Price Changed $475,000 +1.7% $191 / Sq Ft
12/18/2013 12/18/13 For Sale $467,000 -- $188 / Sq Ft
Source: Stellar MLS

Tax History

We collect this data history from publicly available records. To have your information removed, we recommend requesting removal directly through your county’s website.

Year Tax Paid Tax Assessment Tax Assessment Total Assessment is a certain percentage of the fair market value that is determined by local assessors to be the total taxable value of land and additions on the property. Land Improvement
2025 $5,130 $430,801 -- --
2024 $4,938 $418,660 -- --
2023 $4,938 $406,466 $0 $0
2022 $4,808 $394,627 $0 $0
2021 $4,729 $383,133 $0 $0
2020 $4,743 $377,843 $0 $0
2019 $4,461 $359,280 $0 $0
2018 $4,199 $339,600 $126,600 $213,000
2017 $4,541 $361,100 $100,800 $260,300
2016 $4,587 $357,300 $86,000 $271,300
2015 $4,983 $343,100 $78,200 $264,900
2014 $3,858 $288,116 $0 $0
Source: Public Records

Agents Affiliated with this Home

  • Section Image
See All Agents

Map

Source: Stellar MLS

MLS Number: N5782850

Stellar MLS

APN: 0426-08-0002

Your Personal Tour Guide

Ask me questions while you tour the home.