
Marta Liceaga
Enstone Investments Inc
(747) 255-6032
160 Total Sales
8 in Downtown Ontario
$49K - $1M Price Range
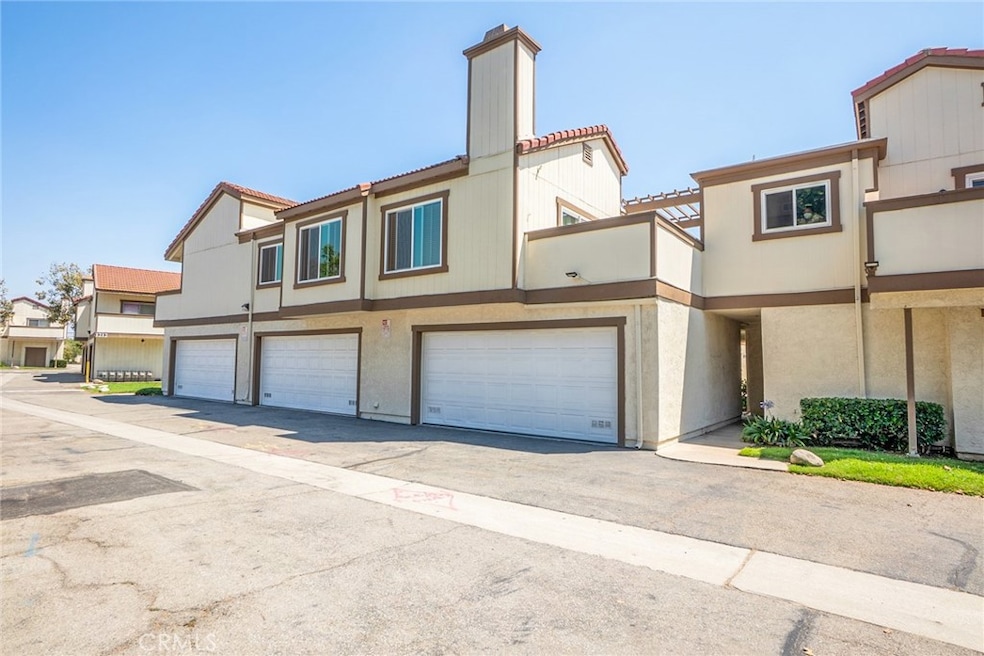
Don’t miss your chance to own this charming 2-bedroom condo in the highly sought-after Cimarron Oaks gated community! Featuring an open and spacious floor plan, this home boasts two generous outdoor spaces — a large balcony off the master suite and an expansive patio/balcony connected to the main living area, perfect for indoor-outdoor entertaining. Inside, enjoy vinyl plank flooring throughout the living areas, a spacious kitchen, a comfortable dining room, and a large living space with a beautiful fireplace. The master bedroom is notably spacious, while the second bedroom is also generously sized, providing plenty of space for relaxing or working from home. Recent upgrades include new windows and sliding doors, as well as a newer HVAC system installed in 2019. Community amenities include a pool, spa, and tennis courts, offering plenty of opportunities for leisure and recreation. Priced to sell and won't last long — schedule your viewing today!
Last Agent to Sell the Property
MAINSTREET REALTORS Brokerage Phone: 626-255-2239 License #01294969 Listed on: 08/20/2025
We collect this data history from publicly available records. To have your information removed, we recommend requesting removal directly through your county’s website.
Marta Liceaga
Enstone Investments Inc
(747) 255-6032
160 Total Sales
8 in Downtown Ontario
$49K - $1M Price Range
Kai Jimenez
SHELL PROPERTIES
(424) 501-2319
10 Total Sales
2 in Downtown Ontario
$747,000 Price Range
ZACHARY BLOUNT
OMEGA REAL ESTATE
(951) 877-5325
43 Total Sales
4 in Downtown Ontario
$740,000 Price Range
Andrew Villagomez
Real Broker
(442) 327-1202
78 Total Sales
1 in Downtown Ontario
$740,000 Price
CHRIS CAMARENA
Fiv Realty Co
(951) 482-7254
13 Total Sales
1 in Downtown Ontario
$567,000 Price
Jared Nuñez
Ambiance Realty
(562) 568-7742
145 Total Sales
2 in Downtown Ontario
$770,000 Price Range
We collect this data history from publicly available records. To have your information removed, we recommend requesting removal directly through your county’s website.
| Date | Buyer | Sale Price | Title Company |
|---|---|---|---|
| $415,000 | First American Title |
We collect this data history from publicly available records. To have your information removed, we recommend requesting removal directly through your county’s website.
| Date | Status | Borrower | Loan Amount |
|---|---|---|---|
| Previous Owner | $35,000 | ||
| Previous Owner | $34,000 | ||
| Previous Owner | $65,600 |
We collect this data history from publicly available records. To have your information removed, we recommend requesting removal directly through your county’s website.
| Date | Event | Price | List to Sale | Price per Sq Ft |
|---|---|---|---|---|
| 12/19/2025 12/19/25 | Sold | $415,000 | -2.4% | $336 / Sq Ft |
| 11/13/2025 11/13/25 | For Sale | $425,000 | 0.0% | $344 / Sq Ft |
| 10/21/2025 10/21/25 | Price Changed | $425,000 | 0.0% | $344 / Sq Ft |
| 09/12/2025 09/12/25 | Pending | -- | -- | -- |
| 08/20/2025 08/20/25 | For Sale | $425,000 | -- | $344 / Sq Ft |
We collect this data history from publicly available records. To have your information removed, we recommend requesting removal directly through your county’s website.
| Year | Tax Paid | Tax Assessment Tax Assessment Total Assessment is a certain percentage of the fair market value that is determined by local assessors to be the total taxable value of land and additions on the property. | Land | Improvement |
|---|---|---|---|---|
| 2026 | $1,592 | $415,000 | $145,250 | $269,750 |
| 2025 | $1,592 | $150,830 | $52,007 | $98,823 |
| 2024 | $1,554 | $147,872 | $50,987 | $96,885 |
| 2023 | $1,509 | $144,972 | $49,987 | $94,985 |
| 2022 | $1,488 | $142,130 | $49,007 | $93,123 |
| 2021 | $1,477 | $139,343 | $48,046 | $91,297 |
| 2020 | $1,450 | $137,914 | $47,553 | $90,361 |
| 2019 | $1,437 | $135,210 | $46,621 | $88,589 |
| 2018 | $1,415 | $132,559 | $45,707 | $86,852 |
| 2017 | $1,363 | $129,960 | $44,811 | $85,149 |
| 2016 | $1,308 | $127,411 | $43,932 | $83,479 |
| 2015 | $1,298 | $125,497 | $43,272 | $82,225 |
| 2014 | $1,257 | $123,038 | $42,424 | $80,614 |
Seller's Agent in 2025
Jorge Flores
MAINSTREET REALTORS
(626) 255-2239
1 in this area
37 Total Sales
Buyer's Agent in 2025
Chia-Wei Chen
Exp Realty of California Inc
(626) 780-7111
1 in this area
10 Total Sales
Source: California Regional Multiple Listing Service (CRMLS)
MLS Number: CV25188480
APN: 1011-552-69
Disclaimer: Certain information contained herein is derived from information provided by parties other than Homes.com. All information provided is deemed reliable, but is not guaranteed to be accurate and should be independently verified.
The multiple listing data appearing on this website, or contained in reports produced therefrom, is owned and copyrighted by California Regional Multiple Listing Service, Inc. ("CRMLS") and is protected by all applicable copyright laws. Information provided is for viewer's personal, non-commercial use and may not be used for any purpose other than to identify prospective properties the viewer may be interested in purchasing. All listing data, including but not limited to square footage and lot size is believed to be accurate, but the listing Agent, listing Broker and CRMLS and its affiliates do not warrant or guarantee such accuracy. The viewer should independently verify the listed data prior to making any decisions based on such information by personal inspection and/or contacting a real estate professional.
Based on information from California Regional Multiple Listing Service, Inc. and /or other sources. All data, including all measurements and calculations of area, is obtained from various sources and has not been, and will not be, verified by broker or MLS. All information should be independently reviewed and verified for accuracy. Properties may or may not be listed by the office/agent presenting the information
Ask me questions while you tour the home.