
Cindy Bluhm
Responds Quickly
Mike Thomas Assoc., Inc
(260) 408-8816
118 Total Sales
3 in Hamilton
$149K - $178K Price Range
Estimated Value: $153,748
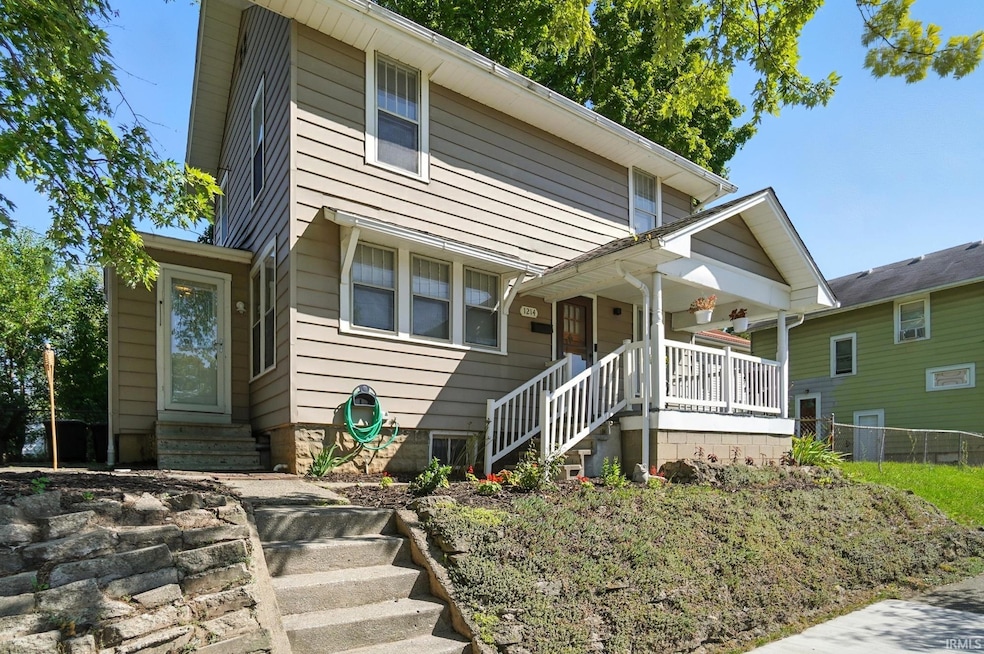
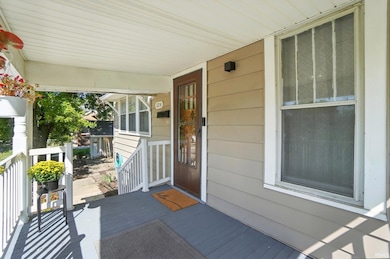
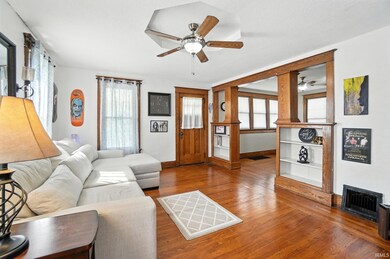
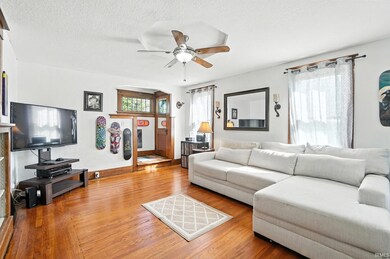
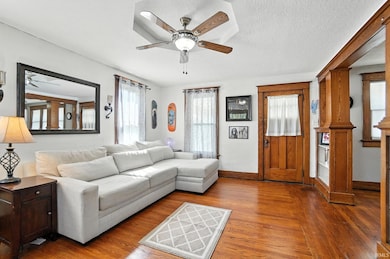
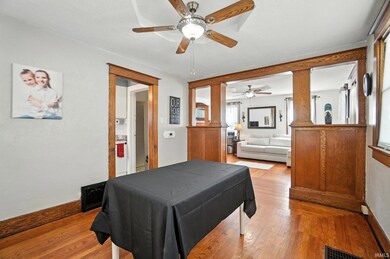
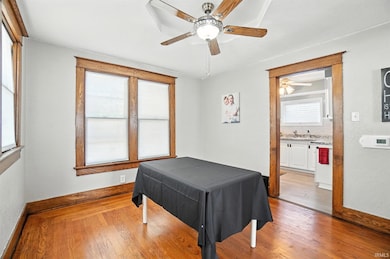
HUGE PRICE IMRPROVEMENT! Whether you’re looking for your next investment property or the perfect place to call home, this charming Craftsman-style residence delivers value, character, and convenience. The main floor showcases beautiful original woodwork and custom built-ins—features that set this home apart from typical properties in its price range. Upstairs, you’ll find newer carpet and an updated bathroom, making it move-in ready for an owner-occupant or an easy turnkey option for investors. All appliances, plus a washer and dryer, are included for added convenience. The fully waterproofed basement provides extra space and peace of mind, while the low-maintenance yard, cozy patio, and covered front porch offer inviting outdoor living without the upkeep. These amenities make it equally attractive to potential tenants or homeowners who value comfort and charm. Located just steps from beautiful Hamilton Park and minutes from downtown, this home benefits from strong rental potential and excellent livability. Immediate possession!
Last Agent to Sell the Property
RE/MAX Results Brokerage Phone: 260-438-6662 Listed on: 09/02/2025
We collect this data history from publicly available records. To have your information removed, we recommend requesting removal directly through your county’s website.
Cindy Bluhm
Mike Thomas Assoc., Inc
(260) 408-8816
118 Total Sales
3 in Hamilton
$149K - $178K Price Range
Andy Zoda
Coldwell Banker Real Estate Gr
(260) 305-1782
271 Total Sales
1 in Hamilton
$39,900 Price
Jeremy Bracey
RE/MAX Results
(260) 376-4908
139 Total Sales
1 in Hamilton
$69,000 Price
Scott Pressler
Keller Williams Realty Group
(260) 376-4987
195 Total Sales
1 in Hamilton
$143,500 Price
Vicki Topp
Trueblood Real Estate, LLC.
(260) 376-4852
135 Total Sales
1 in Hamilton
$162,000 Price
Amy Long
Wyatt Group Realtors
(260) 264-8070
52 Total Sales
1 in Hamilton
$123,000 Price
We collect this data history from publicly available records. To have your information removed, we recommend requesting removal directly through your county’s website.
| Date | Event | Price | List to Sale | Price per Sq Ft |
|---|---|---|---|---|
| 01/09/2026 01/09/26 | Sold | $154,500 | +3.0% | $133 / Sq Ft |
| 12/12/2025 12/12/25 | Pending | -- | -- | -- |
| 10/29/2025 10/29/25 | Price Changed | $149,999 | -6.2% | $129 / Sq Ft |
| 10/22/2025 10/22/25 | Price Changed | $159,900 | -3.0% | $137 / Sq Ft |
| 09/29/2025 09/29/25 | Price Changed | $164,900 | -2.9% | $142 / Sq Ft |
| 09/02/2025 09/02/25 | For Sale | $169,900 | -- | $146 / Sq Ft |
We collect this data history from publicly available records. To have your information removed, we recommend requesting removal directly through your county’s website.
| Year | Tax Paid | Tax Assessment Tax Assessment Total Assessment is a certain percentage of the fair market value that is determined by local assessors to be the total taxable value of land and additions on the property. | Land | Improvement |
|---|---|---|---|---|
| 2025 | $963 | $116,500 | $9,800 | $106,700 |
| 2024 | $1,085 | $120,100 | $9,800 | $110,300 |
| 2022 | $1,024 | $110,000 | $9,800 | $100,200 |
| 2021 | $546 | $79,800 | $4,900 | $74,900 |
| 2020 | $410 | $66,900 | $4,900 | $62,000 |
| 2019 | $409 | $64,700 | $4,900 | $59,800 |
| 2018 | $372 | $59,000 | $4,900 | $54,100 |
| 2017 | $382 | $58,500 | $4,900 | $53,600 |
| 2016 | $329 | $51,700 | $4,900 | $46,800 |
| 2014 | $289 | $47,400 | $4,900 | $42,500 |
| 2013 | $290 | $48,300 | $4,900 | $43,400 |
Seller's Agent in 2026
Nanette Minnick
RE/MAX
(260) 438-6662
2 in this area
127 Total Sales
Buyer's Agent in 2026
Matthew Donahue
CENTURY 21 Bradley Realty, Inc
(260) 750-9040
3 in this area
207 Total Sales
Source: Indiana Regional MLS
MLS Number: 202535122
APN: 02-07-34-484-019.000-074
Disclaimer: Certain information contained herein is derived from information provided by parties other than Homes.com. All information provided is deemed reliable, but is not guaranteed to be accurate and should be independently verified.
Based on information submitted to the MLS GRID. All data is obtained from various sources and may not have been verified by broker or MLS GRID. Supplied Open House Information is subject to change without notice. All information should be independently reviewed and verified for accuracy. Properties may or may not be listed by the office/agent presenting the information. Some IDX listings have been excluded from this website. IDX information is provided exclusively for personal, non-commercial use, and may not be used for any purpose other than to identify prospective properties consumers may be interested in purchasing. Information is deemed reliable but not guaranteed.
Based on information submitted to the MLS GRID
Ask me questions while you tour the home.