NOT LISTED FOR SALE

12144 Blue Pacific Dr Riverview, FL 33579

Estimated Value: $364,525 - $398,000

3 Beds
2 Baths
1,818 Sq Ft
$209/Sq Ft Est. Value

Sale Details

Date Sold: July 6, 2023

Last sale price $410,000 $226 Per Sq Ft

Est. 11% decrease in value since last sale

Current estimated payment $2,781 / mo

30 Days on Market

Highlights

  • Water Access
  • Fitness Center
  • Community Lake
  • Riverview High School Rated A-
  • Gated Community
  • Clubhouse

About This Home

As of July 2023

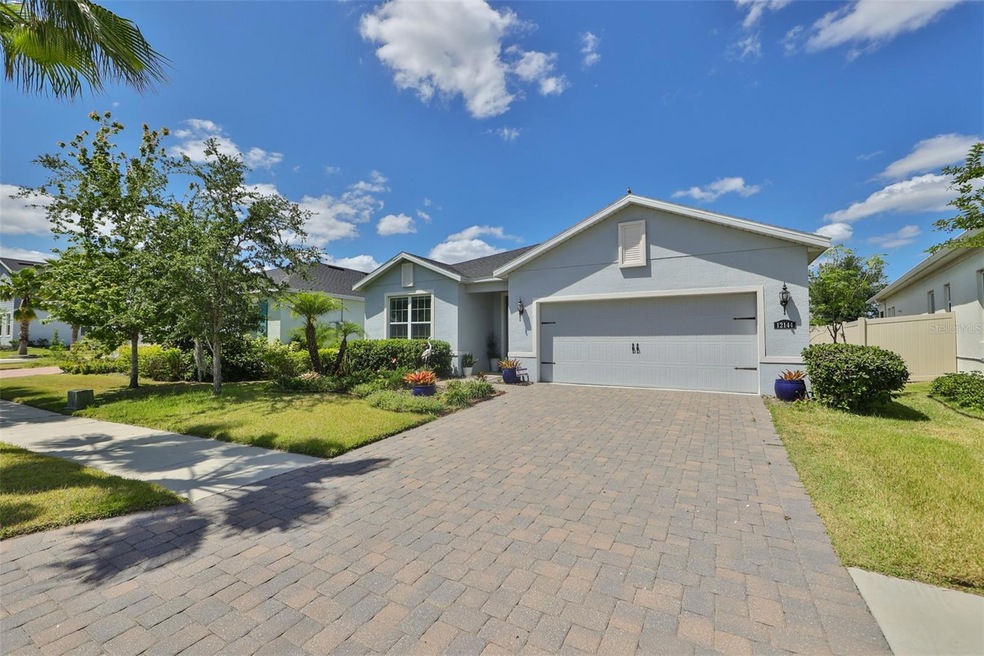
Welcome to the highly desirable Lucaya Lake Club, a gated community that features a 78 acre private lake and owner amenities to include a cabana club, private beach area, workout room and more! Inviting and spacious, this Ryan Homes "Parkland" model is waiting for its new owners! You will enjoy the home entertainment upgrades which include surround sound, flush mount ceiling speakers and both wall mounted TV's, located in the Living Room and Master Suite that stay with the home. This is a "shoe-free" residence so the carpet is in fantastic shape! The wide foyer and open great room/kitchen layout create an expansive space for you to spread out and have room to enjoy guests. Mature landscaping surrounds the home and the backyard is partially fenced. One last finishing touch is the epoxy coated garage floor which adds that upscale feel sure to please any new homeowner!

Last Agent to Sell the Property

Karma Gilchrist

CHANNELL REAL ESTATE & INVESTMENTS License #3360787 Listed on: 04/21/2023

Last Buyer's Agent

Patricia Alvares

FLORIDA REALTY INVESTMENTS License #663908

FLORIDA REALTY INVESTMENTS

Home Details

Home Type

  • Single Family

Est. Annual Taxes

  • $6,522

Year Built

  • Built in 2019

Lot Details

  • 6,142 Sq Ft Lot
  • East Facing Home
  • Mature Landscaping
  • Level Lot
  • Irrigation
  • Property is zoned PD

HOA Fees

  • $75 Monthly HOA Fees

Parking

  • 2 Car Attached Garage
  • Garage Door Opener

Home Design

  • Florida Architecture
  • Slab Foundation
  • Shingle Roof
  • Block Exterior
  • Stucco

Interior Spaces

  • 1,818 Sq Ft Home
  • Cathedral Ceiling
  • Ceiling Fan
  • Shades
  • Drapes & Rods
  • Great Room
  • Formal Dining Room
  • Inside Utility
  • Security Gate

Kitchen

  • Dinette
  • Range
  • Microwave
  • Dishwasher
  • Granite Countertops
  • Disposal

Flooring

  • Carpet
  • Ceramic Tile

Bedrooms and Bathrooms

  • 3 Bedrooms
  • En-Suite Bathroom
  • Walk-In Closet
  • 2 Full Bathrooms
  • Dual Sinks

Laundry

  • Laundry in unit
  • Dryer

Outdoor Features

  • Water Access
  • Covered Patio or Porch
  • Exterior Lighting

Schools

  • Collins Elementary School
  • Rodgers Middle School
  • Riverview High School

Utilities

  • Central Heating and Cooling System
  • Natural Gas Connected
  • Tankless Water Heater
  • Water Softener
  • Cable TV Available

Listing and Financial Details

Community Details

Overview

  • Association fees include common area taxes, pool, recreational facilities
  • Inframark Association, Phone Number (813) 991-1116
  • Built by Ryan Homes
  • Lucaya Lake Club Ph 3 Subdivision, Parkland Floorplan
  • The community has rules related to deed restrictions
  • Community Lake

Recreation

  • Recreation Facilities
  • Community Playground
  • Fitness Center
  • Community Pool
  • Community Spa
  • Park

Additional Features

  • Clubhouse
  • Gated Community

Home Details

Home Type

Single Family

Est. Annual Taxes

$6,522

Year Built

Built in 2019

Lot Details

6,142 Sq Ft Lot

HOA Fees

$75 per month

Parking

2

Listing Details

  • HOA Fee Includes: Common Area Taxes, Pool, Recreational Facilities
  • Property Type: Residential
  • Property Sub Type: Single Family Residence
  • Architectural Style: Florida
  • Construction Materials: Block, Stucco
  • Fireplace: No
  • Living Area: 1818
  • Lot Size Acres: 0.14
  • New Construction: No
  • Year Built: 2019
  • Building Area Total: 2415
  • Lot Size Sq Ft: 6142
  • Status: Sold
  • Ownership: Fee Simple
  • ResoBuildingAreaSource: PublicRecords
  • Building Area Total Srch Sq M: 224.36
  • Escrow State: FL
  • Minimum Lease: No Minimum
  • RATIO Current Price By Calculate: 225.52
  • Total Acreage: 0 to less than 1/4
  • Water Access YN: 0
  • Planned Unit Development Yn: 1
  • MFR_BedroomClosetType: Walk-in Closet
  • Tax Year: 2022
  • Special Features: VirtualTour

Interior Features

  • Living Area Units: Square Feet
  • Flooring: Carpet, Ceramic Tile
  • Full Bathrooms: 2
  • Interior Amenities: Cathedral Ceiling(s), Ceiling Fans(s)
  • Appliances Included: Dishwasher, Disposal, Dryer, Electric Water Heater, Microwave, Range, Refrigerator, Tankless Water Heater, Water Softener
  • Foundation Details: Slab
  • Total Bedrooms: 3
  • Levels: One
  • Window Features: Drapes, Rods, Shades
  • ResoLivingAreaSource: PublicRecords
  • Additional Rooms: Formal Dining Room Separate,Great Room,Inside Utility
  • Living Area Meters: 168.90

Exterior Features

  • Direction Faces: East
  • Exterior Features: Irrigation System, Lighting, Sidewalk
  • Roof: Shingle
  • Home Warranty: No
  • Pool Private: No
  • Waterfront: No
  • Patio and Porch Features: Covered, Rear Porch
  • Road Surface Type: Asphalt
  • Disclosures: HOA/PUD/Condo Disclosure, Seller Property Disclosure
  • Water View YN: 0
  • Waterfront Feet Total: 0
  • Flood Zone Panel: 12057C0508H

Garage/Parking

  • Attached Garage: Yes
  • Carport Y N: No
  • Garage Spaces: 2
  • Garage Yn: Yes
  • Parking Features: Garage Door Opener

Utilities

  • Utilities: Cable Connected, Electricity Connected, Natural Gas Connected, Public, Sewer Connected, Street Lights, Water Connected
  • Cooling: Central Air
  • Heating: Central
  • Laundry Features: Inside
  • Sewer: Public Sewer
  • Water Source: Public

Condo/Co-op/Association

  • Community Features: Clubhouse, Deed Restrictions, Fitness Center, Gated, Lake, Park, Playground, Pool, Sidewalks, Water Access
  • Association Amenities: Clubhouse, Fitness Center, Gated, Park, Playground, Pool, Recreation Facilities, Spa/Hot Tub
  • Association Fee: 75.27
  • Association Fee Frequency: Monthly
  • Association Name: INFRAMARK
  • Phone: 813-991-1116
  • Association: Yes
  • Security: Gated Community, Security Gate
  • Senior Community: No
  • Association 2 YN: 0
  • Association Approval Required YN: 0
  • Association Fee Requirement: Required
  • Association Email: CUSTOMERCARE@INFRAMARK.COM

Fee Information

  • Total Annual Fees: 903.24
  • Total Monthly Fees: 75.27
  • Monthly HOA Amount: 75.27

Schools

  • Elementary School: Collins-HB
  • High School: Riverview-HB
  • Middle Or Junior School: Rodgers-HB

Lot Info

  • Zoning: PD
  • Parcel Number: U-04-31-20-B20-I00000-00009.0
  • Additional Parcels: No
  • Lot Features: Landscaped, Level, Sidewalk
  • Flood Zone Code: A

Building Info

  • Builder Name: Ryan Homes

Rental Info

  • Pets Allowed: Yes
  • Lease Restrictions YN: 1
  • Additional Lease Restrictions: BUYER TO CONFIRM ALL LEASING RESTRICTIONS WITH ASSOCIATION

Tax Info

  • Tax Annual Amount: 6522
  • Tax Block: I
  • Tax Book Number: 131-262
  • Tax Lot: 9
  • Tax Other Annual Assessment Amount: 2355

Multi Family

  • Approval Process: BUYER TO CONFIRM ALL LEASING RESTRICTIONS WITH ASSOCIATION

Ownership History

We collect this data history from publicly available records. To have your information removed, we recommend requesting removal directly through your county’s website.

Date Name Owned For Owner Type

Purchase Details

Listed on
Apr 21, 2023
Closed on
Jul 6, 2023
Sold by
Bought by
Seller's Agent
Karma Gilchrist
CHANNELL REAL ESTATE & INVESTMENTS
Buyer's Agent
Patricia Alvares
FLORIDA REALTY INVESTMENTS
List Price
$425,000
Sold Price
$410,000
Premium/Discount to List
-$15,000
-3.53%
Views
56
Current Estimated Value
$366,198

Home Financials for this Owner

Home Financials are based on the most recent Mortgage that was taken out on this home.
Estimated Appreciation
-$43,802
Avg. Annual Appreciation
-2.49%
Original Mortgage
$402,573
Interest Rate
0.0587%
Mortgage Type
FHA

Purchase Details

Closed on
Feb 19, 2019
Sold by
Bought by

Home Financials for this Owner

Home Financials are based on the most recent Mortgage that was taken out on this home.
Original Mortgage
$256,256
Interest Rate
0.0512%
Mortgage Type
FHA

Purchase Details

Closed on
Nov 2, 2018
Sold by
Bought by
Source: Public Records
Create a Home Valuation Report for This Property
The Home Valuation Report is an in-depth analysis detailing your home's value as well as a comparison with similar homes in the area

Home Values in the Area

Source: Public Records

Average Home Value in this Area


Source: Public Records

Purchase History

We collect this data history from publicly available records. To have your information removed, we recommend requesting removal directly through your county’s website.

Date Buyer Sale Price Title Company
$410,000 Suncoast One Title & Closings
$261,000 Nvr Settlement Services Inc
$185,602 Nvr Settlement Services Inc
Source: Public Records

Mortgage History

We collect this data history from publicly available records. To have your information removed, we recommend requesting removal directly through your county’s website.

Date Status Borrower Loan Amount
Closed $402,573
Closed $256,256
Source: Public Records

Property History

We collect this data history from publicly available records. To have your information removed, we recommend requesting removal directly through your county’s website.

Date Event Price List to Sale Price per Sq Ft
07/06/2023 07/06/23 Sold $410,000 -3.5% $226 / Sq Ft
05/22/2023 05/22/23 Pending -- -- --
04/21/2023 04/21/23 For Sale $425,000 -- $234 / Sq Ft
Source: Stellar MLS

Tax History

We collect this data history from publicly available records. To have your information removed, we recommend requesting removal directly through your county’s website.

Year Tax Paid Tax Assessment Tax Assessment Total Assessment is a certain percentage of the fair market value that is determined by local assessors to be the total taxable value of land and additions on the property. Land Improvement
2025 $8,731 $316,076 $96,153 $219,923
2024 $8,731 $318,520 $96,153 $222,367
2023 $6,712 $246,002 $0 $0
2022 $6,522 $238,837 $0 $0
2021 $6,141 $231,881 $0 $0
2020 $5,844 $228,679 $74,441 $154,238
2019 $3,488 $55,831 $55,831 $0
2018 $1,808 $6,142 $0 $0
Source: Public Records

Agents Affiliated with this Home

  • Section Image
  • Section Image
See All Agents

Map

Source: Stellar MLS

MLS Number: A4567620

Stellar MLS

APN: U-04-31-20-B20-I00000-00009.0

Your Personal Tour Guide

Ask me questions while you tour the home.