
Diana Lohr
Atrium Realty
(833) 411-1038
48 Total Sales
1 in Hampton
$599,990 Price
Estimated Value: $488,965
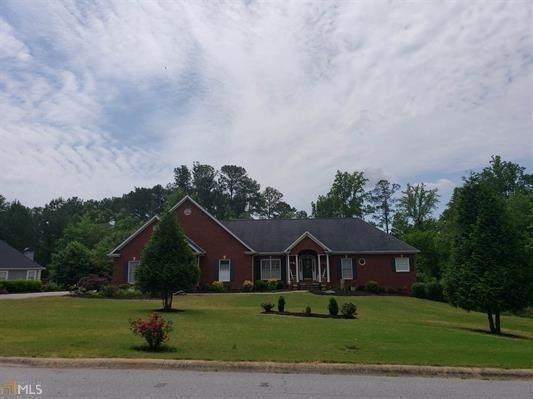
"FOUR SIDED BRICK RANCH ON A FULL FINISHED BASEMENT" PRICED TO SELL!!! IF YOU ARE EMPTY NESTING, BUT STILL ENJOY ENTERTAINING, THIS IS THE HOME FOR YOU. SPLIT FLOOR PLAN GIVES MAX PRIVACY. OPEN KITCHEN & FAMILY RM FLOW RIGHT INTO THE SOLARIUM AND OUT TO AWESOME DECK AND ENDLESS REAR YARD. FURRY FAMILY MEMBERS WILL APPRECIATE THE SPACIOUS FENCED PEN. IN ADDITION TO ALL THE WIDE OPEN SPACES, YOU WILL APPRECIATE THE ATTENTION TO DETAIL & COUNTRY LIVING THIS HOME AFFORDS YOU. BASEMENT BOAT DOOR & WORK AREA. COMPARE THIS LOT'S FOOTPRINT AND SQ. FOOTAGE TO NEW.
Last Agent to Sell the Property
Atlanta Communities License #179771 Listed on: 05/13/2019
We collect this data history from publicly available records. To have your information removed, we recommend requesting removal directly through your county’s website.
Diana Lohr
Atrium Realty
(833) 411-1038
48 Total Sales
1 in Hampton
$599,990 Price
Erica Hoffman
South Metro Property Management
(844) 748-9174
12 Total Sales
3 in Hampton
$115K - $340K Price Range
Veronica Mattioli
EXP Realty, LLC.
(470) 407-6773
117 Total Sales
2 in Hampton
$327,000 Price Range
Alysia Pennington
Keller Williams Realty Atl. Partners
(888) 606-3205
24 Total Sales
2 in Hampton
$344,000 Price Range
Terence Richardson
Compass
(470) 517-9452
94 Total Sales
2 in Hampton
$375,000 Price Range
Lisa David
New Generation Realty LLC
(470) 944-8568
56 Total Sales
4 in Hampton
$198K - $271K Price Range
We collect this data history from publicly available records. To have your information removed, we recommend requesting removal directly through your county’s website.
| Date | Buyer | Sale Price | Title Company |
|---|---|---|---|
| -- | -- | ||
| $296,500 | -- | ||
| $348,000 | -- |
We collect this data history from publicly available records. To have your information removed, we recommend requesting removal directly through your county’s website.
| Date | Status | Borrower | Loan Amount |
|---|---|---|---|
| Previous Owner | $285,000 | ||
| Previous Owner | $281,675 | ||
| Previous Owner | $289,600 | ||
| Previous Owner | $54,300 | ||
| Previous Owner | $152,200 | ||
| Previous Owner | $234,000 | ||
| Previous Owner | $8,000 |
We collect this data history from publicly available records. To have your information removed, we recommend requesting removal directly through your county’s website.
| Date | Event | Price | List to Sale | Price per Sq Ft |
|---|---|---|---|---|
| 07/08/2019 07/08/19 | Sold | $296,500 | -0.8% | $93 / Sq Ft |
| 05/24/2019 05/24/19 | Pending | -- | -- | -- |
| 05/13/2019 05/13/19 | For Sale | $299,000 | -- | $94 / Sq Ft |
We collect this data history from publicly available records. To have your information removed, we recommend requesting removal directly through your county’s website.
| Year | Tax Paid | Tax Assessment Tax Assessment Total Assessment is a certain percentage of the fair market value that is determined by local assessors to be the total taxable value of land and additions on the property. | Land | Improvement |
|---|---|---|---|---|
| 2025 | $6,515 | $178,800 | $12,800 | $166,000 |
| 2024 | $6,598 | $177,840 | $12,800 | $165,040 |
| 2023 | $6,870 | $190,280 | $12,800 | $177,480 |
| 2022 | $5,458 | $147,800 | $12,800 | $135,000 |
| 2021 | $4,818 | $130,720 | $12,800 | $117,920 |
| 2020 | $4,393 | $118,600 | $12,800 | $105,800 |
| 2019 | $2,687 | $138,018 | $12,800 | $125,218 |
| 2018 | $2,049 | $107,044 | $12,800 | $94,244 |
| 2017 | $2,156 | $107,518 | $12,800 | $94,718 |
| 2016 | $1,516 | $77,900 | $12,800 | $65,100 |
| 2015 | $1,467 | $0 | $0 | $0 |
| 2014 | $1,399 | $77,900 | $12,800 | $65,100 |
Seller's Agent in 2019
Tim Conley
Atlanta Communities
(404) 808-4585
2 Total Sales
Buyer's Agent in 2019
CONNIE MURPHY
Drake Realty, Inc
(770) 490-2805
21 Total Sales
Source: First Multiple Listing Service (FMLS)
MLS Number: 6552502
APN: 05-0079D-00C-010
Listings identified with the FMLS IDX logo come from FMLS and are held by brokerage firms other than the owner of this website. The listing brokerage is identified in any listing details. Information is deemed reliable but is not guaranteed. If you believe any FMLS listing contains material that infringes your copyrighted work please visit www.fmls.com/dmca to review our DMCA policy and learn how to submit a takedown request. © 2026 First Multiple Listing Service, Inc.
Disclaimer: Certain information contained herein is derived from information provided by parties other than Homes.com. All information provided is deemed reliable, but is not guaranteed to be accurate and should be independently verified.
Ask me questions while you tour the home.