
Keegan Burmark
Adelbern Real Estate LLC
(253) 683-7554
70 Total Sales
1 in Queensborough-Brentwood
$710,000 Price

Estimated Value: $764,892
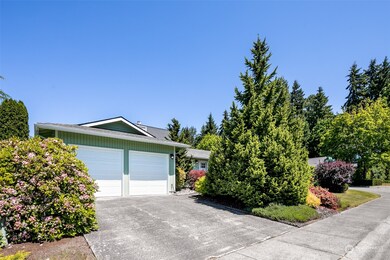
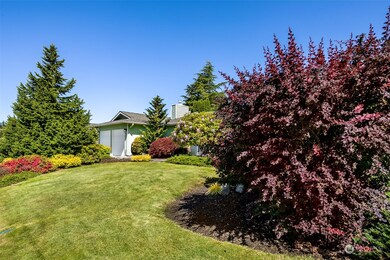
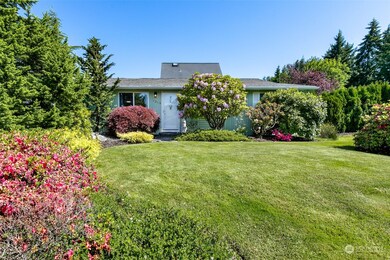
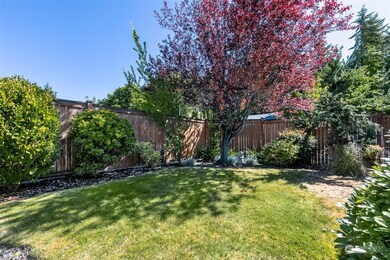
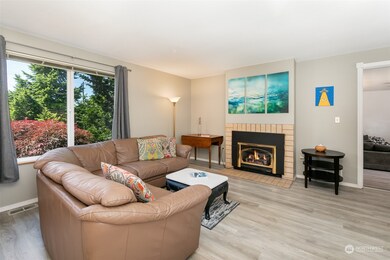
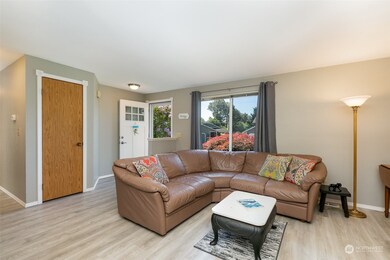
Fantastic Rambler just minutes to Canyon Park for sale by the original owner of 34 years! 3 bedrooms & 2 full baths w/both a family room & living room give you plenty of space to enjoy. 2 car garage, large back deck w/fully fenced back yard & sprinkler system. The list is extensive w/new or updated features: Gas fireplace, New gas water heater & newer gas furnace. New washer & Dryer. New vinyl windows & doors in 2010. New convection oven. New Kitchen sink & just painted 2 years ago. Come Enjoy!
Last Agent to Sell the Property
Windermere Real Estate/East License #9985 Listed on: 06/14/2023
Source: Northwest Multiple Listing Service (NWMLS)
MLS#: 2127258
We collect this data history from publicly available records. To have your information removed, we recommend requesting removal directly through your county’s website.
Keegan Burmark
Adelbern Real Estate LLC
(253) 683-7554
70 Total Sales
1 in Queensborough-Brentwood
$710,000 Price
Mark Worthington
Windermere Bellevue Commons
(206) 222-5097
59 Total Sales
1 in Queensborough-Brentwood
$1,315,000 Price
CL Tang
eXp Realty
(206) 775-7419
127 Total Sales
4 in Queensborough-Brentwood
$550K - $1.4M Price Range
Mike Peters
RE/MAX Northwest
(877) 349-2757
77 Total Sales
1 in Queensborough-Brentwood
$769,950 Price
Starlene Ward
RE/MAX Integrity
(206) 558-0847
45 Total Sales
1 in Queensborough-Brentwood
$106,950 Price
Kimberly Harman
Windermere RE North, Inc.
(425) 491-1603
59 Total Sales
2 in Queensborough-Brentwood
$870K - $1.3M Price Range
We collect this data history from publicly available records. To have your information removed, we recommend requesting removal directly through your county’s website.
| Date | Event | Price | List to Sale | Price per Sq Ft | Prior Sale |
|---|---|---|---|---|---|
| 09/25/2018 09/25/18 | Sold | $442,500 | -1.7% | $362 / Sq Ft | View Prior Sale |
| 08/22/2018 08/22/18 | Pending | -- | -- | -- | |
| 08/10/2018 08/10/18 | For Sale | $450,000 | -- | $368 / Sq Ft |
We collect this data history from publicly available records. To have your information removed, we recommend requesting removal directly through your county’s website.
| Year | Tax Paid | Tax Assessment Tax Assessment Total Assessment is a certain percentage of the fair market value that is determined by local assessors to be the total taxable value of land and additions on the property. | Land | Improvement |
|---|---|---|---|---|
| 2026 | $5,693 | $707,000 | $508,600 | $198,400 |
| 2025 | $5,386 | $691,800 | $498,800 | $193,000 |
| 2024 | $5,386 | $653,800 | $460,800 | $193,000 |
| 2023 | $6,316 | $810,100 | $589,000 | $221,100 |
| 2022 | $5,160 | $535,600 | $348,200 | $187,400 |
| 2020 | $4,866 | $460,200 | $295,500 | $164,700 |
| 2019 | $4,386 | $418,100 | $260,000 | $158,100 |
| 2018 | $4,394 | $367,800 | $225,000 | $142,800 |
| 2017 | $3,497 | $307,300 | $175,000 | $132,300 |
| 2016 | $3,240 | $284,000 | $160,000 | $124,000 |
| 2015 | $3,131 | $257,600 | $145,000 | $112,600 |
| 2013 | $2,816 | $215,200 | $124,000 | $91,200 |
Seller's Agent in 2023
Paul Isenburg
Windermere Corporate
(206) 948-5885
1 in this area
71 Total Sales
Buyer's Agent in 2023
Greg Gallagher
Real Estate Gladiators
(206) 498-9019
1 in this area
59 Total Sales
Seller's Agent in 2018
kazie Green
RE/MAX
1 in this area
17 Total Sales
Source: Northwest Multiple Listing Service (NWMLS)
MLS Number: 2127258
APN: 007211-000-035-00
Disclaimer: Certain information contained herein is derived from information provided by parties other than Homes.com. All information provided is deemed reliable, but is not guaranteed to be accurate and should be independently verified.
All data is obtained from various sources and may not have been verified by broker or MLS GRID. Supplied Open House Information is subject to change without notice. All information should be independently reviewed and verified for accuracy. Properties may or may not be listed by the office/agent presenting the information. Listing information is provided by the Northwest Multiple Listing Service (NWMLS). Property information is based on available data that may include MLS information, county records, and other sources. Listings marked with the 3 tree icon and provided by NWMLS. All properties are subject to prior sale or withdrawal. IDX information is provided exclusively for consumers’ personal noncommercial use, that it may not be used for any purpose other than to identify prospective properties consumers may be interested in purchasing, that the data is deemed reliable but is not guaranteed by MLS GRID. ©2026 NWMLS.
Based on information submitted to the MLS GRID
Listings courtesy of Northwest Multiple Listing Service (NWMLS) as distributed by MLS GRID
Ask me questions while you tour the home.