
Juan Luis Macedo
MRG Realty, LLC.
(281) 626-1708
64 Total Sales
1 in Independence Heights
$650,000 Price


Estimated Value: $422,278
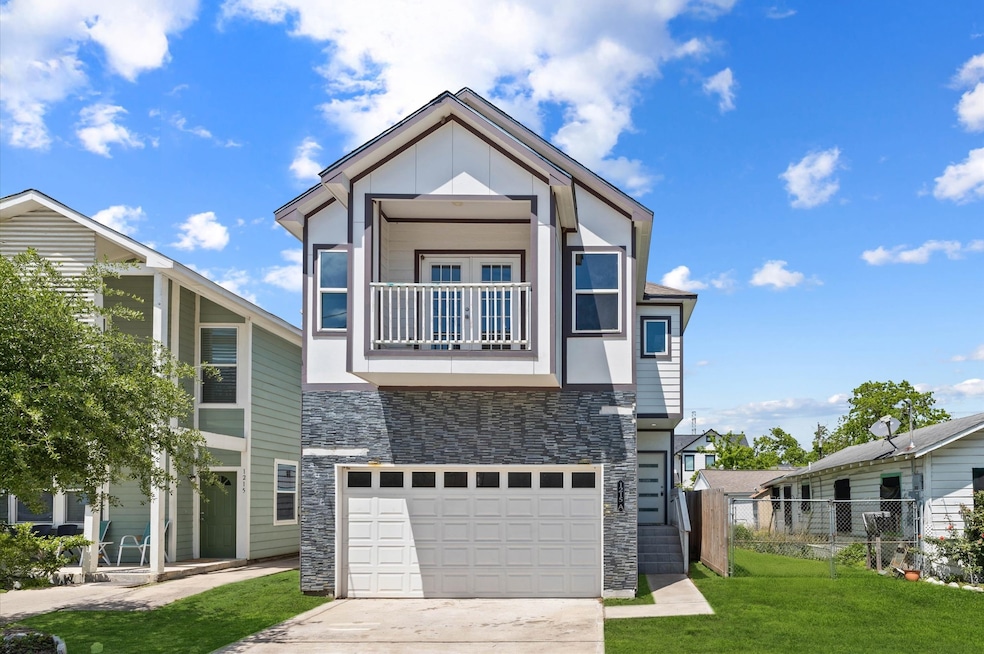
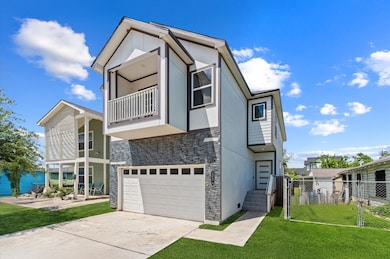
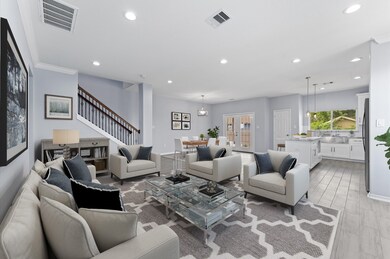
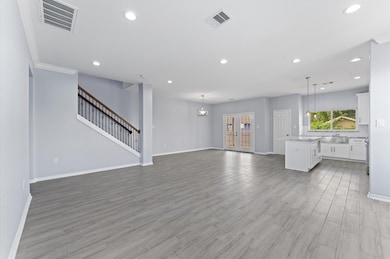
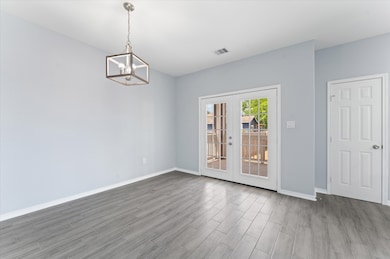
Discover this beautiful home at 1215 A East 34th Street, nestled in Houston's burgeoning Laurel Heights. This 3-bedroom, 2.5-bathroom townhouse is an ideal home for buyers seeking an inviting open-concept kitchen adorned with a functional island, stainless steel appliances, and generous cabinet space. Experience serenity in the spacious primary suite, complete with a serene private balcony, a luxurious en-suite bathroom featuring a walk-in shower, and dual vanities. Entertaining is a breeze with a charming, low-maintenance private patio. Enjoy proximity to highways, eateries, and entertainment. Call for details, today!
Last Agent to Sell the Property
J.D. Rankin and Associates License #0392511 Listed on: 04/18/2025
We collect this data history from publicly available records. To have your information removed, we recommend requesting removal directly through your county’s website.
Juan Luis Macedo
MRG Realty, LLC.
(281) 626-1708
64 Total Sales
1 in Independence Heights
$650,000 Price
Devoun Rushing
Nan & Company Properties - Corporate Office (Heights)
(844) 771-1143
27 Total Sales
2 in Independence Heights
$489K - $505K Price Range
Christopher Phan
Truss Real Estate | SERHANT.
(832) 219-1694
341 Total Sales
37 in Independence Heights
$80K - $589K Price Range
Jenny Guerra
Surge Realty
(346) 271-8125
113 Total Sales
3 in Independence Heights
$409K - $419K Price Range
Moises Arteaga
Coldwell Banker Realty - Heights
(346) 500-6333
52 Total Sales
1 in Independence Heights
$584,000 Price
Logan Poorman
The Sears Group
(832) 648-4890
70 Total Sales
1 in Independence Heights
$430,000 Price
We collect this data history from publicly available records. To have your information removed, we recommend requesting removal directly through your county’s website.
| Date | Buyer | Sale Price | Title Company |
|---|---|---|---|
| -- | Avenue Title Agency | ||
| Vmc Reo Llc | -- | None Listed On Document | |
| Verus Securitization Trust | $408,014 | None Listed On Document | |
| Wbj Holding Company Llc | -- | Stewart Title Houston Div | |
| Cardona Jose | -- | None Available | |
| Hovas Development Llc | -- | None Available | |
| Fratelli Casa Llc | -- | None Available | |
| Fawaz Jeffrey | -- | Startex Title Co | |
| Re Mart Investment | $4,100 | None Available | |
| Harris County | -- | None Available |
We collect this data history from publicly available records. To have your information removed, we recommend requesting removal directly through your county’s website.
| Date | Status | Borrower | Loan Amount |
|---|---|---|---|
| Open | $228,750 | ||
| Previous Owner | Wbj Holding Company Llc | $333,400 |
We collect this data history from publicly available records. To have your information removed, we recommend requesting removal directly through your county’s website.
| Date | Event | Price | List to Sale | Price per Sq Ft |
|---|---|---|---|---|
| 03/05/2026 03/05/26 | Sold | -- | -- | -- |
| 02/10/2026 02/10/26 | Pending | -- | -- | -- |
| 01/16/2026 01/16/26 | Price Changed | $319,900 | -3.0% | $152 / Sq Ft |
| 01/02/2026 01/02/26 | Price Changed | $329,900 | -2.9% | $156 / Sq Ft |
| 11/28/2025 11/28/25 | Price Changed | $339,900 | -2.9% | $161 / Sq Ft |
| 10/21/2025 10/21/25 | Price Changed | $349,900 | -2.8% | $166 / Sq Ft |
| 09/30/2025 09/30/25 | Price Changed | $359,900 | -4.0% | $171 / Sq Ft |
| 08/18/2025 08/18/25 | Price Changed | $374,900 | -3.8% | $178 / Sq Ft |
| 07/16/2025 07/16/25 | Price Changed | $389,900 | -3.7% | $185 / Sq Ft |
| 06/27/2025 06/27/25 | Price Changed | $404,900 | -3.6% | $192 / Sq Ft |
| 06/03/2025 06/03/25 | Price Changed | $419,900 | -3.4% | $199 / Sq Ft |
| 05/14/2025 05/14/25 | Price Changed | $434,900 | -2.2% | $206 / Sq Ft |
| 04/18/2025 04/18/25 | For Sale | $444,900 | 0.0% | $211 / Sq Ft |
| 07/14/2024 07/14/24 | Rented | $4,200 | +16.7% | -- |
| 06/09/2024 06/09/24 | Price Changed | $3,600 | +12.5% | $2 / Sq Ft |
| 06/07/2024 06/07/24 | For Rent | $3,200 | 0.0% | -- |
| 06/04/2024 06/04/24 | Under Contract | -- | -- | -- |
| 05/28/2024 05/28/24 | For Rent | $3,200 | -- | -- |
We collect this data history from publicly available records. To have your information removed, we recommend requesting removal directly through your county’s website.
| Year | Tax Paid | Tax Assessment Tax Assessment Total Assessment is a certain percentage of the fair market value that is determined by local assessors to be the total taxable value of land and additions on the property. | Land | Improvement |
|---|---|---|---|---|
| 2025 | $10,047 | $472,738 | $106,680 | $366,058 |
| 2024 | $9,698 | $463,506 | $106,680 | $356,826 |
| 2023 | $9,698 | $453,106 | $106,680 | $346,426 |
| 2022 | $5,997 | $272,358 | $91,440 | $180,918 |
| 2021 | $1,776 | $76,200 | $76,200 | $0 |
| 2020 | $1,845 | $76,200 | $76,200 | $0 |
| 2019 | $1,687 | $66,675 | $66,675 | $0 |
| 2018 | $1,203 | $47,549 | $47,549 | $0 |
| 2017 | $902 | $35,662 | $35,662 | $0 |
| 2016 | $701 | $27,737 | $27,737 | $0 |
| 2015 | $407 | $15,850 | $15,850 | $0 |
| 2014 | $407 | $15,850 | $15,850 | $0 |
Seller's Agent in 2026
Joel Rankin
J.D. Rankin and Associates
(713) 305-2545
1 in this area
229 Total Sales
JM
Buyer's Agent in 2026
Jacolby Morris
Texra Realty, LLC
(832) 886-7846
1 in this area
3 Total Sales
CB
Seller's Agent in 2024
Candra Brown
eXp Realty LLC
Source: Houston Association of REALTORS®
MLS Number: 87595498
APN: 0570010000008
Disclaimer: Certain information contained herein is derived from information provided by parties other than Homes.com. All information provided is deemed reliable, but is not guaranteed to be accurate and should be independently verified.
Copyright 2026, Houston REALTORS® Information Service, Inc.
The information provided is exclusively for consumers’ personal, non-commercial use, and may not be used for any purpose other than to identify prospective properties consumers may be interested in purchasing.
Information is deemed reliable but not guaranteed.
Ask me questions while you tour the home.