
Frank Tadych
Nick Sadek Sotheby's International Realty
(612) 230-8845
25 Total Sales
1 in Winters
$519,000 Price
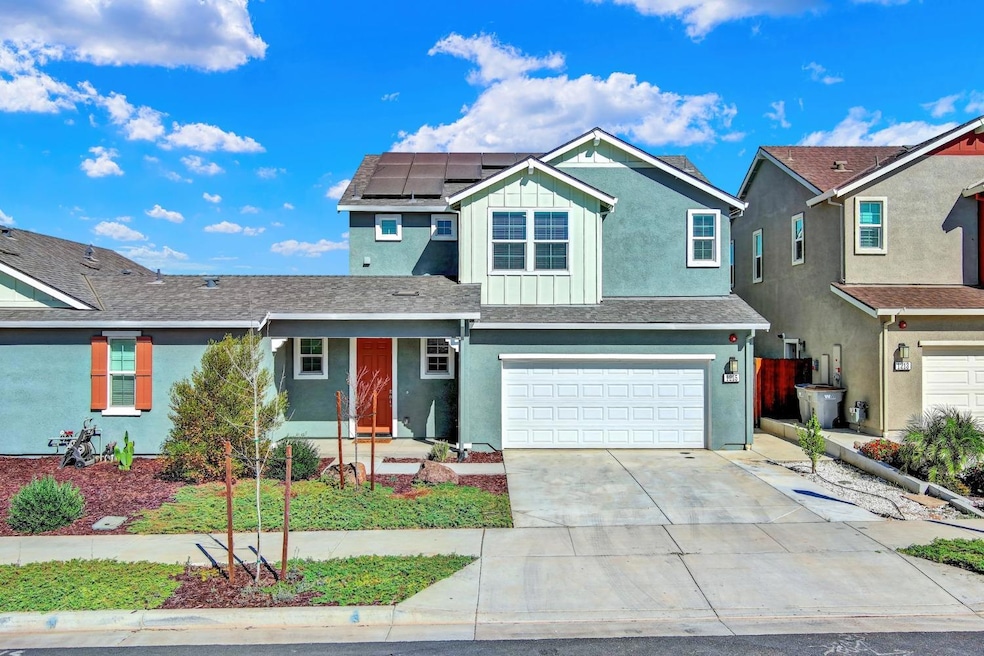
Charming home located in the historical town of Winters. This two story home was built in 2022, it shows like a model, super clean, light and bright. Features are upgraded designer floor tile in the bathrooms and laundry room, wood like laminate flooring and soft light grey carpeting on stairway, hall and bedrooms. Great room floor plan with large island in the kitchen, white cabinets and counters, perfect for entertaining. Ceiling fans and 2 blinds in some the rooms, large primary bedroom and bath, walk-in closet, spacious bathroom with double sinks, tile floors, and walk-in shower. Additional two bedrooms, large hall bathroom and laundry room. Attached two car garage, easy maintenance free back patio and yard with pavers T/O along with solar. Close to parks, shopping, restaurants, wine tasting and more.
Last Agent to Sell the Property
Michael Robert Ahumada, Broker License #01167890 Listed on: 07/02/2025
We collect this data history from publicly available records. To have your information removed, we recommend requesting removal directly through your county’s website.
Frank Tadych
Nick Sadek Sotheby's International Realty
(612) 230-8845
25 Total Sales
1 in Winters
$519,000 Price
Joshua Anello
Real Estate eBroker Inc
(707) 532-2157
4 Total Sales
1 in Winters
$695,000 Price
Kimberly Ney
Coldwell Banker Kappel Gateway Realty
(707) 635-2579
84 Total Sales
7 in Winters
$448K - $704K Price Range
Elizabeth Fry
Intero Real Estate Services
(707) 635-2823
143 Total Sales
2 in Winters
$541K - $585K Price Range
Byron MacConnell
RE/MAX Gold Woodland
(530) 298-0357
96 Total Sales
1 in Winters
$1,675,000 Price
Jillian Robinson
Coldwell Banker Realty
(916) 471-4776
30 Total Sales
1 in Winters
$470,000 Price
We collect this data history from publicly available records. To have your information removed, we recommend requesting removal directly through your county’s website.
| Date | Buyer | Sale Price | Title Company |
|---|---|---|---|
| $549,000 | Fidelity National Title | ||
| $508,000 | Stewart Title Guaranty Company |
We collect this data history from publicly available records. To have your information removed, we recommend requesting removal directly through your county’s website.
| Date | Status | Borrower | Loan Amount |
|---|---|---|---|
| Open | $539,056 | ||
| Previous Owner | $482,423 |
We collect this data history from publicly available records. To have your information removed, we recommend requesting removal directly through your county’s website.
| Date | Event | Price | List to Sale | Price per Sq Ft |
|---|---|---|---|---|
| 07/25/2025 07/25/25 | Sold | $549,000 | 0.0% | $300 / Sq Ft |
| 07/16/2025 07/16/25 | Pending | -- | -- | -- |
| 07/02/2025 07/02/25 | For Sale | $549,000 | -- | $300 / Sq Ft |
We collect this data history from publicly available records. To have your information removed, we recommend requesting removal directly through your county’s website.
| Year | Tax Paid | Tax Assessment Tax Assessment Total Assessment is a certain percentage of the fair market value that is determined by local assessors to be the total taxable value of land and additions on the property. | Land | Improvement |
|---|---|---|---|---|
| 2026 | $6,674 | $549,000 | $120,000 | $429,000 |
| 2025 | $6,368 | $538,894 | $84,896 | $453,998 |
| 2023 | $6,368 | $517,970 | $81,600 | $436,370 |
| 2022 | $1,936 | $159,230 | $12,230 | $147,000 |
| 2021 | $147 | $11,991 | $11,991 | $0 |
Seller's Agent in 2025
Jean Deleonardi
Michael Robert Ahumada, Broker
(707) 624-9351
34 Total Sales
Buyer's Agent in 2025
Kathleen Ramos
Stumbaugh Realty Advisors
(707) 330-0700
57 Total Sales
Source: MetroList
MLS Number: 225087976
Disclaimer: Certain information contained herein is derived from information provided by parties other than Homes.com. All information provided is deemed reliable, but is not guaranteed to be accurate and should be independently verified.
IDX information is provided exclusively for personal, non-commercial use, and may not be used for any purpose other than to identify prospective properties consumers may be interested in purchasing. Information is deemed reliable but not guaranteed.
Ask me questions while you tour the home.