
Alfredo Lopez
Responds Quickly
RE/MAX Integrity
(541) 359-0002
142 Total Sales
20 in East Springfield
$29K - $495K Price Range


Estimated Value: $545,000 - $576,701
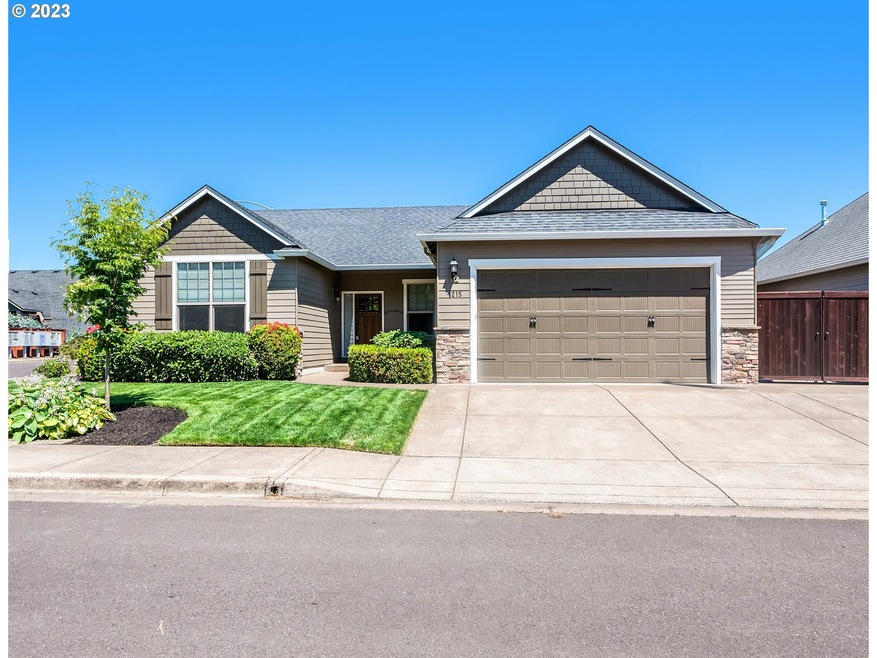
Gorgeous Bruce Weichert Home located on a corner Lot in the highly desired Filbert Meadows sub-division. Meticulously maintained & shows just like NEW! High Quality throughout with Granite counters, Brazilian Cherry Hardwood floors, Tile floors in Baths, Crown Moulding, Stainless Steel Appliances, Hardiplank Siding, Gas Fireplace, Gas appliances including BBQ stub, Forced air heating with A/C, Underground sprinklers, RV parking, Storage Shed to match home. 4 Bedrooms or 3 Bed + Office. Don't miss the Matterport tour located in the Property Details Box!
Last Agent to Sell the Property
RE/MAX Integrity License #970700081 Listed on: 06/08/2023
We collect this data history from publicly available records. To have your information removed, we recommend requesting removal directly through your county’s website.
Alfredo Lopez
RE/MAX Integrity
(541) 359-0002
142 Total Sales
20 in East Springfield
$29K - $495K Price Range
Dana Bankus
Hybrid Real Estate
(458) 221-9862
67 Total Sales
13 in East Springfield
$48K - $540K Price Range
Angela Millard
HEART & SOUL REALTY
(971) 240-5185
84 Total Sales
2 in East Springfield
$489,000 Price Range
Jessie Geyer
TRIPLE OAKS REALTY
(541) 359-2371
87 Total Sales
6 in East Springfield
$43K - $610K Price Range
Kim Arscott
Hybrid Real Estate
(541) 204-2575
83 Total Sales
2 in East Springfield
$290K - $353K Price Range
Kelli Upkes
MORE Realty
(971) 247-1368
44 Total Sales
1 in East Springfield
$338,000 Price
We collect this data history from publicly available records. To have your information removed, we recommend requesting removal directly through your county’s website.
| Date | Buyer | Sale Price | Title Company |
|---|---|---|---|
| -- | None Listed On Document | ||
| $556,500 | Cascade Title | ||
| $279,900 | Cascade Title Co |
We collect this data history from publicly available records. To have your information removed, we recommend requesting removal directly through your county’s website.
| Date | Status | Borrower | Loan Amount |
|---|---|---|---|
| Previous Owner | $223,920 |
We collect this data history from publicly available records. To have your information removed, we recommend requesting removal directly through your county’s website.
| Date | Event | Price | List to Sale | Price per Sq Ft |
|---|---|---|---|---|
| 10/06/2023 10/06/23 | Sold | $556,500 | 0.0% | $324 / Sq Ft |
| 09/17/2023 09/17/23 | Pending | -- | -- | -- |
| 09/15/2023 09/15/23 | Price Changed | $556,500 | -0.1% | $324 / Sq Ft |
| 09/15/2023 09/15/23 | Price Changed | $557,000 | -1.4% | $324 / Sq Ft |
| 07/20/2023 07/20/23 | Price Changed | $564,900 | -1.7% | $329 / Sq Ft |
| 06/30/2023 06/30/23 | Price Changed | $574,900 | -2.4% | $334 / Sq Ft |
| 06/08/2023 06/08/23 | For Sale | $589,000 | -- | $343 / Sq Ft |
We collect this data history from publicly available records. To have your information removed, we recommend requesting removal directly through your county’s website.
| Year | Tax Paid | Tax Assessment Tax Assessment Total Assessment is a certain percentage of the fair market value that is determined by local assessors to be the total taxable value of land and additions on the property. | Land | Improvement |
|---|---|---|---|---|
| 2025 | $5,326 | $290,422 | ||
| 2024 | $5,239 | $281,964 | ||
| 2023 | $5,239 | $273,752 | $0 | $0 |
| 2022 | $4,853 | $265,779 | $0 | $0 |
| 2021 | $4,765 | $258,038 | $0 | $0 |
| 2020 | $4,626 | $250,523 | $0 | $0 |
| 2019 | $4,487 | $243,227 | $0 | $0 |
| 2018 | $4,230 | $229,265 | $0 | $0 |
| 2017 | $4,067 | $229,265 | $0 | $0 |
| 2016 | $3,982 | $222,587 | $0 | $0 |
| 2015 | $3,868 | $216,104 | $0 | $0 |
| 2014 | $3,810 | $209,810 | $0 | $0 |
Seller's Agent in 2023
Susan Moore
RE/MAX
(541) 520-2129
22 in this area
154 Total Sales
Buyer's Agent in 2023
Jessica Johnston
RE/MAX
(541) 913-6541
11 in this area
189 Total Sales
Source: Regional Multiple Listing Service (RMLS)
MLS Number: 23535830
APN: 1787744
Disclaimer: Certain information contained herein is derived from information provided by parties other than Homes.com. All information provided is deemed reliable, but is not guaranteed to be accurate and should be independently verified.
The content relating to real estate for sale on this web site comes in part from the IDX program of the RMLS™ of Portland, Oregon. Real estate listings held by brokerage firms other than Ten-X are marked with the RMLS™ logo, and detailed information about these properties includes the names of the listing brokers. Listing content is copyright © 2026 RMLS™, Portland, Oregon. Some properties which appear for sale on this web site may subsequently have sold or may no longer be available. All information provided is deemed reliable but is not guaranteed and should be independently verified.
Ask me questions while you tour the home.