
Jim Harrington
KELLER WILLIAMS REALTY- PALM HARBOR
(727) 999-8261
41 Total Sales
3 in Dunedin
$409K - $765K Price Range

Estimated Value: $605,000 - $695,000
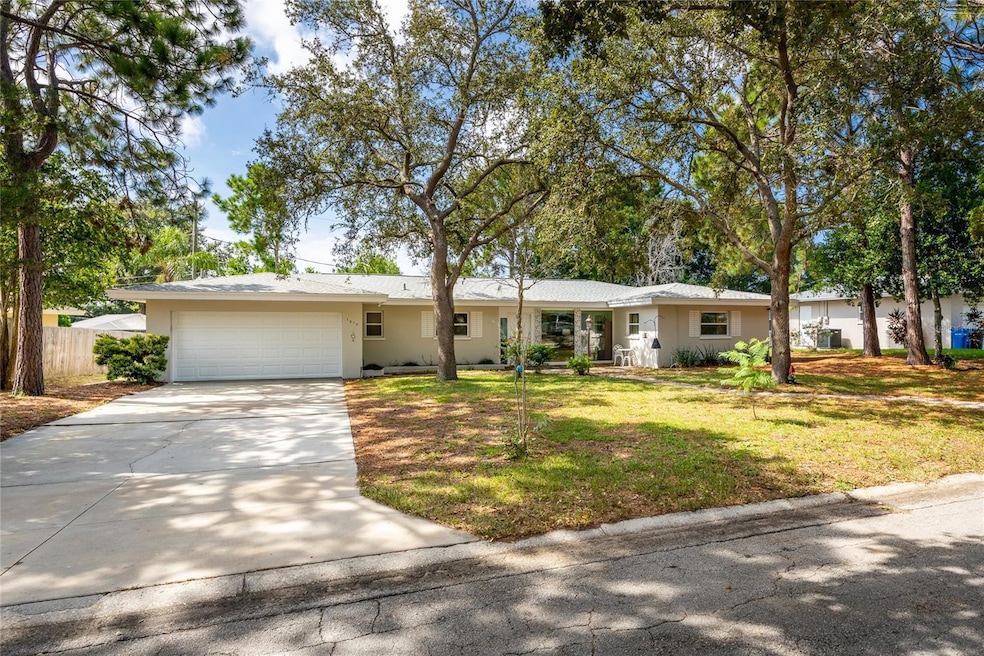
Exceptional Opportunity in Fairway Estates!
This spacious Mid Century Modern home offers 3 bedrooms, 3 bathrooms, and a generous 2-car garage. The beautifully remodeled galley kitchen is a chef's delight, featuring tall cabinetry, a complementary tile backsplash, and abundant stone countertops for all your meal prep needs. All-new appliances installed in 2023 include a refrigerator, wall oven, cooktop, dishwasher, and disposal.
Throughout the home, you'll find brand new wood-look luxury vinyl plank flooring, and both the interior and exterior have been freshly painted. The glass-enclosed sunroom/reading nook bathes the large living area in natural light, creating a warm and inviting atmosphere.
The bonus room, currently set up as a learning space/library, opens to the back covered patio and overlooks the backyard. This versatile space could easily serve as a home office, hobby room, or even guest bedroom.
The master bedroom features double closets and ample space that could accommodate a living area or workout space. Alternatively, you might consider expanding the current en suite bathroom into a more luxurious retreat. Two additional bedrooms each have access to a full mid-century modern bathroom with pristine original tile. One of the bathrooms is also convenient to the garage, perfect for rinsing off quickly after time at the beach or yard work. An interior laundry room with a large closet pantry offers extra storage, and the oversized garage provides room for two cars and more. The covered rear patio is perfect for outdoor relaxation, and there’s room to add a pool if desired.
Upgrades Include:
* 2023 Roof
* 2021 HVAC and ductwork
* Fully re-piped with PEX in 2020
* Some updated windows
* 2018 Tesla Solar panels (owned) providing 75% of power needs
Location Highlights: Just one block from the Historic Dunedin Golf Club, a Donald Ross-designed course and former PGA home, now undergoing a multi-million-dollar restoration and set to reopen in late Fall 2024. For outdoor enthusiasts, the Pinellas Trail is just a few blocks away, offering miles of trail for walking, biking, and blading in nearly every direction.
Conveniently close to downtown Dunedin, you can walk, bike, or take a golf cart to enjoy shopping, festivals, and a wide variety of bars, breweries and restaurants. The Dunedin Community Center, Aquatic Center, Hammock and Highlander Parks, and Fine Art Center are also nearby and easily accessible. At the heart of Fairway Estates lies Lake Saundra, a peaceful, spring-fed lake with a lakeside park ideal for picnics and gatherings. The voluntary community association hosts events at the park 3 times a year where residents gather for fun and festivities. Additional Benefits:
* No deed restrictions
* Located in a non-evacuation zone and Flood Zone X, where lenders do not require flood insurance.
Last Agent to Sell the Property
RE/MAX ACTION FIRST OF FLORIDA Brokerage Phone: 727-531-2006 License #3202459 Listed on: 08/22/2024
We collect this data history from publicly available records. To have your information removed, we recommend requesting removal directly through your county’s website.
Jim Harrington
KELLER WILLIAMS REALTY- PALM HARBOR
(727) 999-8261
41 Total Sales
3 in Dunedin
$409K - $765K Price Range
Khristian Marcotrigiano
54 REALTY LLC
(689) 219-5764
188 Total Sales
2 in Dunedin
$480K - $1.1M Price Range
Kenneth Jones
EXP REALTY LLC
(813) 733-5347
183 Total Sales
1 in Dunedin
$115,000 Price
Lea Lagueux
FUTURE HOME REALTY INC
(813) 807-7988
52 Total Sales
1 in Dunedin
$264,900 Price
Amanda Lebiszczak
CHARLES RUTENBERG REALTY INC
(912) 417-5639
150 Total Sales
17 in Dunedin
$160K - $975K Price Range
Maggie Livingston
RE/MAX COLLECTIVE
(727) 349-5013
60 Total Sales
2 in Dunedin
$315K - $360K Price Range
We collect this data history from publicly available records. To have your information removed, we recommend requesting removal directly through your county’s website.
| Date | Buyer | Sale Price | Title Company |
|---|---|---|---|
| $600,000 | Kleer Title | ||
| Oleson Thomas W | -- | Attorney | |
| James Booth Zachary | $244,000 | Albritton Title Inc | |
| Oleson Thomas | $110,000 | -- |
We collect this data history from publicly available records. To have your information removed, we recommend requesting removal directly through your county’s website.
| Date | Status | Borrower | Loan Amount |
|---|---|---|---|
| Open | $354,000 | ||
| Closed | Hackett John F | $275,000 | |
| Previous Owner | James Booth Zachary | $244,000 |
We collect this data history from publicly available records. To have your information removed, we recommend requesting removal directly through your county’s website.
| Date | Event | Price | List to Sale | Price per Sq Ft |
|---|---|---|---|---|
| 01/31/2025 01/31/25 | Sold | $600,000 | -4.8% | $270 / Sq Ft |
| 10/04/2024 10/04/24 | Pending | -- | -- | -- |
| 08/22/2024 08/22/24 | For Sale | $630,000 | -- | $283 / Sq Ft |
We collect this data history from publicly available records. To have your information removed, we recommend requesting removal directly through your county’s website.
| Year | Tax Paid | Tax Assessment Tax Assessment Total Assessment is a certain percentage of the fair market value that is determined by local assessors to be the total taxable value of land and additions on the property. | Land | Improvement |
|---|---|---|---|---|
| 2025 | $4,211 | $285,763 | ||
| 2024 | $3,910 | $277,709 | ||
| 2023 | $3,910 | $269,620 | $0 | $0 |
| 2022 | $3,797 | $261,767 | $0 | $0 |
| 2021 | $3,842 | $254,143 | $0 | $0 |
| 2020 | $3,832 | $250,634 | $0 | $0 |
| 2019 | $3,763 | $244,999 | $0 | $0 |
| 2018 | $3,709 | $240,431 | $0 | $0 |
| 2017 | $3,676 | $235,486 | $0 | $0 |
| 2016 | $4,127 | $209,484 | $0 | $0 |
| 2015 | $1,973 | $138,266 | $0 | $0 |
| 2014 | $1,925 | $137,169 | $0 | $0 |
Seller's Agent in 2025
Kelly Dixon
RE/MAX
(727) 692-3073
123 Total Sales
Buyer's Agent in 2025
Katie Ducharme Procissi
KATIE DUCHARME REALTY, LLC
(727) 492-8490
302 Total Sales
Source: Stellar MLS
MLS Number: U8254509
APN: 14-28-15-27234-000-0620
Disclaimer: Certain information contained herein is derived from information provided by parties other than Homes.com. All information provided is deemed reliable, but is not guaranteed to be accurate and should be independently verified.
All data is obtained from various sources and may not have been verified by broker or MLS GRID. Supplied Open House Information is subject to change without notice. All information should be independently reviewed and verified for accuracy. Properties may or may not be listed by the office/agent presenting the information. Some IDX listings have been excluded from this website. IDX information is provided exclusively for personal, non-commercial use, and may not be used for any purpose other than to identify prospective properties consumers may be interested in purchasing. Information is deemed reliable but not guaranteed.
Listings courtesy of Stellar MLS as distributed by MLS GRID.
Based on information submitted to the MLS GRID
Listing Information presented by local MLS brokerage: Ten-X - (888)-952-6393
Ask me questions while you tour the home.