
Sharon Lynch
@properties Christie's International Real Estate
(224) 258-0623
69 Total Sales
15 in Des Plaines
$130K - $1.1M Price Range
Estimated Value: $342,000 - $389,000
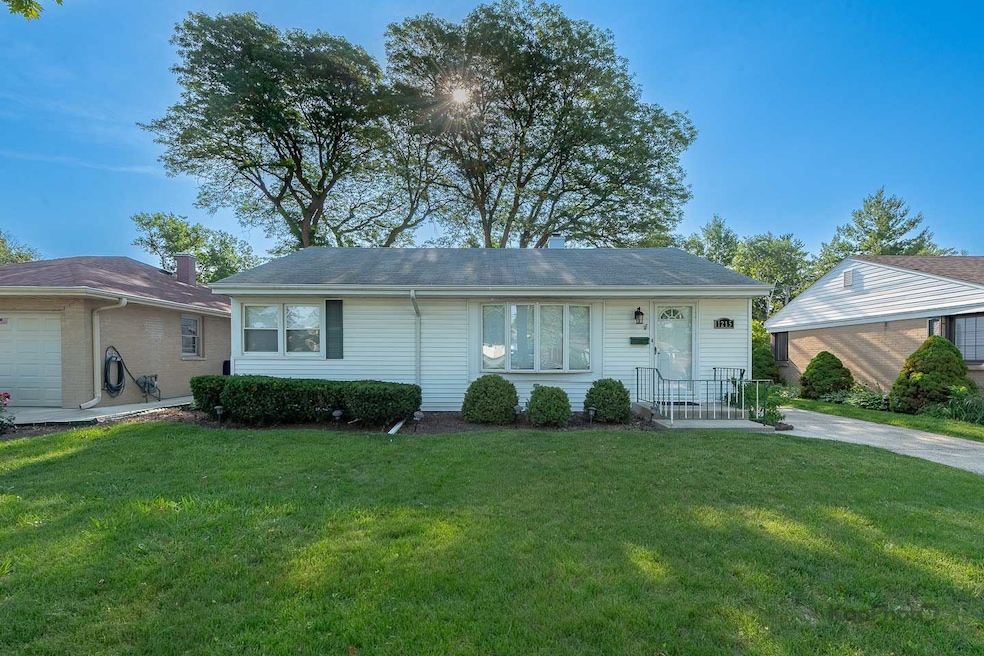
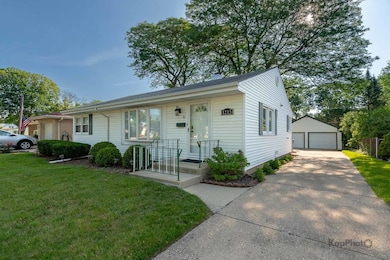
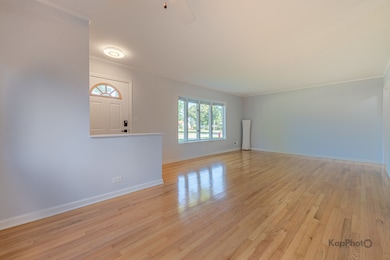
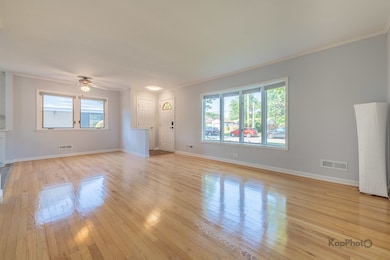
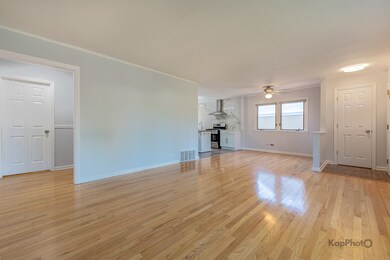
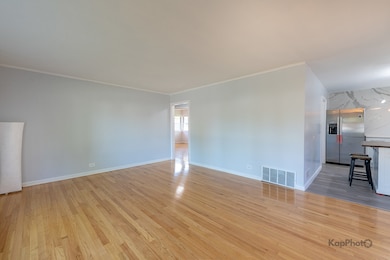
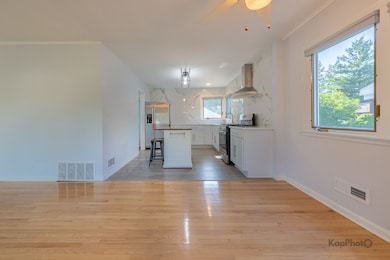
Charming updated ranch on an oversized lot. Welcome to this beautifully-maintained and thoughtfully-updated single family home, nestled on an oversized lot in a quiet and convenient Des Plaines neighborhood. Step into a sun-filled living room with newly-refinished hardwood floors that flow into a cozy dining area, complete with a ceiling fan. The updated kitchen features modern vinyl plank flooring, quartz countertops, stainless steel GE appliances, chimney-style hood, tile backsplash, a deep 29-in. sink, new cabinets, and space for an eating area or island. The home offers 2 comfortable bedrooms with hardwood flooring, new doors and hardware, and plenty of natural light through double-pane windows with Levolor cellular shades and curtains. The bathroom has been remodeled with a stylish walk-in shower and frameless glass door. Situated on a generously-sized lot, the property features a long side driveway leading to a convenient detached 2-car garage. The spacious backyard feels like your own private park - fully-fenced and surrounded by lush greenery, perfect for entertaining, gardening, or relaxing outdoors. Located near shopping, restaurants, downtown Des Plaines, Metra, and within a desirable school district, this home truly checks all the boxes. Move right in and enjoy!
Last Agent to Sell the Property
Century 21 S.G.R., Inc. License #475155661 Listed on: 07/07/2025
We collect this data history from publicly available records. To have your information removed, we recommend requesting removal directly through your county’s website.
Sharon Lynch
@properties Christie's International Real Estate
(224) 258-0623
69 Total Sales
15 in Des Plaines
$130K - $1.1M Price Range
Elona Orlovska
Chicagoland Brokers, Inc.
(708) 853-6521
74 Total Sales
3 in Des Plaines
$116K - $320K Price Range
Kinga Korpacz
Exit Realty Redefined
(773) 492-8059
240 Total Sales
9 in Des Plaines
$158K - $468K Price Range
Julie Roback
Baird & Warner
(224) 279-6533
275 Total Sales
1 in Des Plaines
$276,000 Price
Gloria Zrnich
HomeSmart Connect LLC
(773) 825-3585
68 Total Sales
1 in Des Plaines
$163,501 Price
Mithil Patel
HomeSmart Realty Group
(833) 691-0152
195 Total Sales
1 in Des Plaines
$355,500 Price
We collect this data history from publicly available records. To have your information removed, we recommend requesting removal directly through your county’s website.
| Date | Buyer | Sale Price | Title Company |
|---|---|---|---|
| $349,000 | None Listed On Document | ||
| Stevens Maximus | $285,000 | None Listed On Document | |
| Hannon Owen | -- | -- | |
| Hannon Owen | $138,500 | -- | |
| Truver Stephen R | -- | -- |
We collect this data history from publicly available records. To have your information removed, we recommend requesting removal directly through your county’s website.
| Date | Status | Borrower | Loan Amount |
|---|---|---|---|
| Open | $10,000 | ||
| Previous Owner | Ramirez Hugo A Gonzalez | $342,678 | |
| Closed | Stevens Maximus | $228,000 |
We collect this data history from publicly available records. To have your information removed, we recommend requesting removal directly through your county’s website.
| Date | Event | Price | List to Sale | Price per Sq Ft | Prior Sale |
|---|---|---|---|---|---|
| 09/05/2025 09/05/25 | Sold | $349,000 | 0.0% | $349 / Sq Ft | |
| 08/04/2025 08/04/25 | Pending | -- | -- | -- | |
| 07/30/2025 07/30/25 | For Sale | $349,000 | 0.0% | $349 / Sq Ft | |
| 07/28/2025 07/28/25 | Pending | -- | -- | -- | |
| 07/07/2025 07/07/25 | For Sale | $349,000 | +22.5% | $349 / Sq Ft | |
| 06/08/2023 06/08/23 | Sold | $285,000 | -5.0% | $285 / Sq Ft | View Prior Sale |
| 05/10/2023 05/10/23 | Pending | -- | -- | -- | |
| 05/05/2023 05/05/23 | For Sale | $299,900 | -- | $300 / Sq Ft |
We collect this data history from publicly available records. To have your information removed, we recommend requesting removal directly through your county’s website.
| Year | Tax Paid | Tax Assessment Tax Assessment Total Assessment is a certain percentage of the fair market value that is determined by local assessors to be the total taxable value of land and additions on the property. | Land | Improvement |
|---|---|---|---|---|
| 2025 | $5,281 | $28,000 | $6,435 | $21,565 |
| 2024 | $5,281 | $26,001 | $5,363 | $20,638 |
| 2023 | $5,106 | $26,001 | $5,363 | $20,638 |
| 2022 | $5,106 | $26,001 | $5,363 | $20,638 |
| 2021 | $1,067 | $19,785 | $4,468 | $15,317 |
| 2020 | $977 | $19,785 | $4,468 | $15,317 |
| 2019 | $962 | $22,231 | $4,468 | $17,763 |
| 2018 | $1,071 | $19,458 | $3,932 | $15,526 |
| 2017 | $1,034 | $19,458 | $3,932 | $15,526 |
| 2016 | $1,628 | $19,458 | $3,932 | $15,526 |
| 2015 | $1,861 | $16,796 | $3,396 | $13,400 |
| 2014 | $1,783 | $16,796 | $3,396 | $13,400 |
| 2013 | $1,780 | $16,796 | $3,396 | $13,400 |
Seller's Agent in 2025
Sasidanai Tasaniyom
Century 21 S.G.R., Inc.
(773) 969-0613
113 Total Sales
Buyer's Agent in 2025
Esly Dorado
El Dorado Real Estate LLC
(815) 630-5442
57 Total Sales
Seller's Agent in 2023
Christine Metzger
Weichert, Realtors - All Pro
(708) 287-5429
16 Total Sales
Source: Midwest Real Estate Data (MRED)
MLS Number: 12406671
APN: 09-20-310-002-0000
Disclaimer: Certain information contained herein is derived from information provided by parties other than Homes.com. All information provided is deemed reliable, but is not guaranteed to be accurate and should be independently verified.
All data is obtained from various sources and may not have been verified by broker or MLS GRID. Supplied Open House Information is subject to change without notice. All information should be independently reviewed and verified for accuracy. Properties may or may not be listed by the office/agent presenting the information. Some IDX listings have been excluded from this website.
Listings courtesy of Midwest Real Estate Data (MRED) as distributed by MLS GRID.
Based on information submitted to the MLS GRID
Ask me questions while you tour the home.