
Seller's Agent in 2026
Jamie Crisman-Garcia
Realty Executives
(219) 921-6366
138 Total Sales
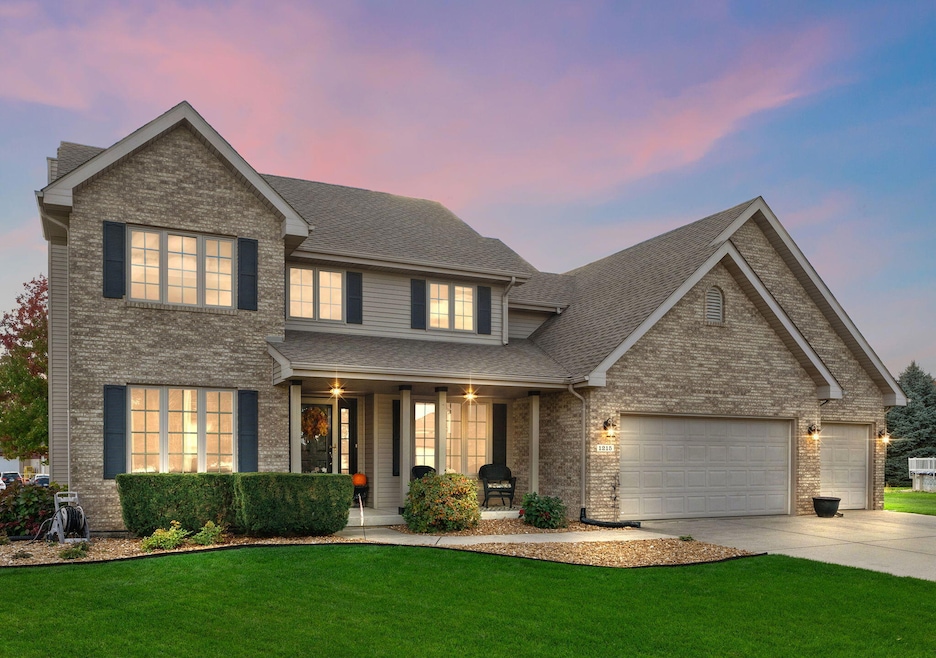
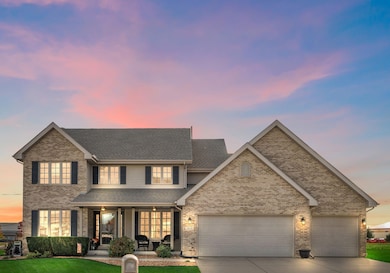
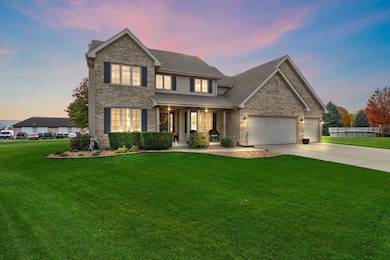
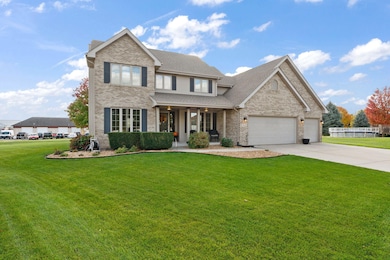
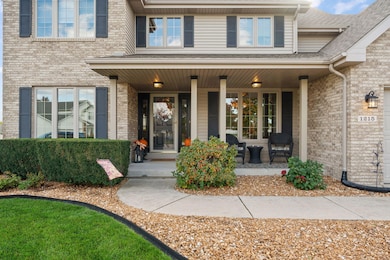
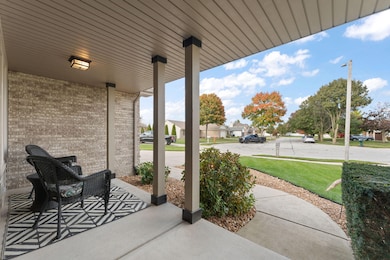
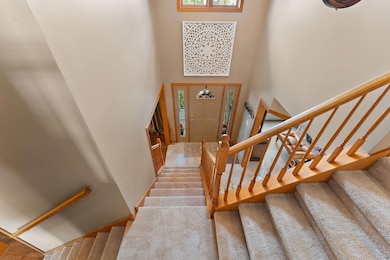
Charm, Comfort and Impeccable care .. Discover the beauty of this immaculate two-story home that features an abundance of sunlight, timeless charm and modern comfort. A cozy front porch welcomes you inside, where you're greeted by a stunning cathedral foyer with views up to the second-floor staircase. Just off the foyer is a warm and inviting living room, along with a separate formal dining room showcasing gleaming hardwood floors perfect for hosting holidays and special gatherings. The kitchen and family room offer an open-concept layout with hardwood flooring throughout. The kitchen includes a center island, an eat-in dining area, and a second staircase leading to the upper level. The family room is cozy and bright, complete with a beautiful fireplace. Patio doors off the kitchen lead to a deck overlooking an above-ground pool and a spacious backyard ideal for entertaining or relaxing outdoors. Upstairs are three generously sized bedrooms. One features a walk-in closet, while the primary suite offers a tray ceiling, large walk-in closet, and a tranquil en suite bathroom with a jetted soaking tub, separate shower, and double vanity. Huge unfinished basement just waiting for your creativity with a rough-in bathroom already done for you. This home is immaculately kept and truly move-in ready an exceptional blend of elegance, comfort, and pride of ownership.
Last Agent to Sell the Property
Realty Executives Premier License #RB15000827 Listed on: 11/04/2025
Last Buyer's Agent
Diana Metros
Sweet Magnolia Realty, LLC License #RB14032613
We collect this data history from publicly available records. To have your information removed, we recommend requesting removal directly through your county’s website.
We collect this data history from publicly available records. To have your information removed, we recommend requesting removal directly through your county’s website.
| Date | Type | Sale Price | Title Company |
|---|---|---|---|
| Warranty Deed | -- | Meridian Title |
We collect this data history from publicly available records. To have your information removed, we recommend requesting removal directly through your county’s website.
| Date | Status | Loan Amount | Loan Type |
|---|---|---|---|
| Open | $224,500 | New Conventional | |
| Previous Owner | $142,925 | New Conventional | |
| Previous Owner | $161,000 | Unknown |
We collect this data history from publicly available records. To have your information removed, we recommend requesting removal directly through your county’s website.
| Date | Event | Price | List to Sale | Price per Sq Ft |
|---|---|---|---|---|
| 02/17/2026 02/17/26 | Sold | $449,000 | 0.0% | $211 / Sq Ft |
| 11/26/2025 11/26/25 | Pending | -- | -- | -- |
| 11/13/2025 11/13/25 | Price Changed | $449,000 | -2.2% | $211 / Sq Ft |
| 11/04/2025 11/04/25 | Price Changed | $459,000 | +0.9% | $216 / Sq Ft |
| 11/02/2025 11/02/25 | For Sale | $455,000 | -- | $214 / Sq Ft |
We collect this data history from publicly available records. To have your information removed, we recommend requesting removal directly through your county’s website.
| Year | Tax Paid | Tax Assessment Tax Assessment Total Assessment is a certain percentage of the fair market value that is determined by local assessors to be the total taxable value of land and additions on the property. | Land | Improvement |
|---|---|---|---|---|
| 2025 | $3,997 | $403,700 | $75,800 | $327,900 |
| 2024 | $9,694 | $387,800 | $75,800 | $312,000 |
| 2023 | $3,644 | $352,700 | $75,800 | $276,900 |
| 2022 | $3,644 | $327,800 | $75,800 | $252,000 |
| 2021 | $3,410 | $307,600 | $62,800 | $244,800 |
| 2020 | $3,404 | $307,000 | $62,800 | $244,200 |
| 2019 | $3,426 | $305,000 | $62,800 | $242,200 |
| 2018 | $4,190 | $297,800 | $62,800 | $235,000 |
| 2017 | $3,938 | $279,600 | $62,800 | $216,800 |
| 2016 | $3,838 | $269,300 | $62,800 | $206,500 |
| 2014 | $3,419 | $258,900 | $62,800 | $196,100 |
| 2013 | $3,371 | $253,700 | $62,800 | $190,900 |
Seller's Agent in 2026
Jamie Crisman-Garcia
Realty Executives
(219) 921-6366
138 Total Sales
D
Buyer's Agent in 2026
Diana Metros
Sweet Magnolia Realty, LLC
Source: Northwest Indiana Association of REALTORS®
MLS Number: 830306
APN: 45-16-04-205-005.000-042
Disclaimer: Certain information contained herein is derived from information provided by parties other than Homes.com. All information provided is deemed reliable, but is not guaranteed to be accurate and should be independently verified.
All data is obtained from various sources and may not have been verified by broker or MLS GRID. Supplied Open House Information is subject to change without notice. All information should be independently reviewed and verified for accuracy. Properties may or may not be listed by the office/agent presenting the information. Some IDX listings have been excluded from this website. Copyright 2026 Multiple Listing Service of the Northwest Indiana Realtors Association Multiple Listing Service (NIRA MLS). All rights reserved. IDX information is provided exclusively for personal, non-commercial use, and may not be used for any purpose other than to identify prospective properties consumers may be interested in purchasing. Information is deemed reliable but not guaranteed.
Listings courtesy of Northwest Indiana Association of REALTORS® as distributed by MLS GRID.
Based on information submitted to the MLS GRID
Ask me questions while you tour the home.