
Andrew McGinnis
Crye-Leike, Inc., REALTORS
(747) 223-6159
42 Total Sales
3 in Murfreesboro
$290K - $510K Price Range
Estimated Value: $501,000 - $543,000
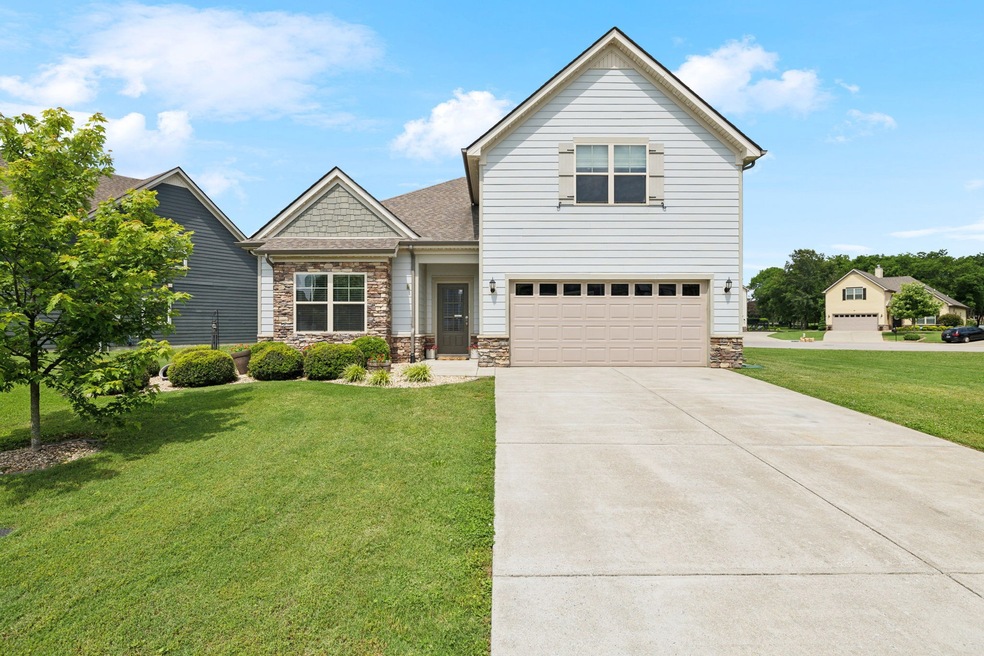
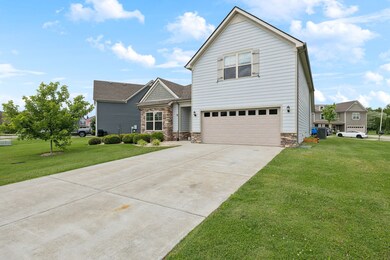
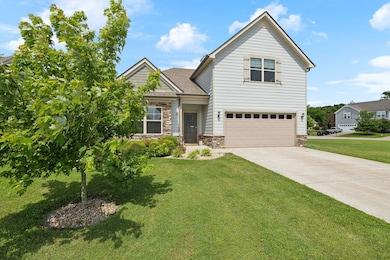
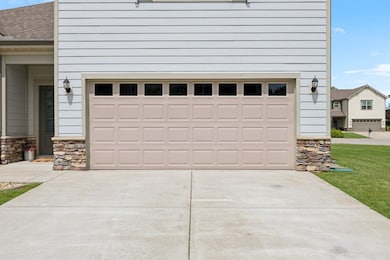
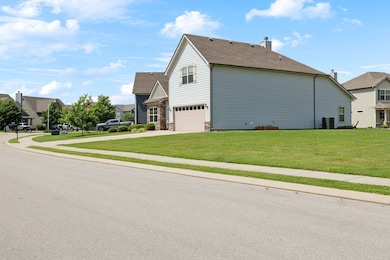
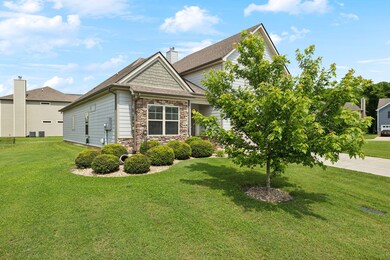
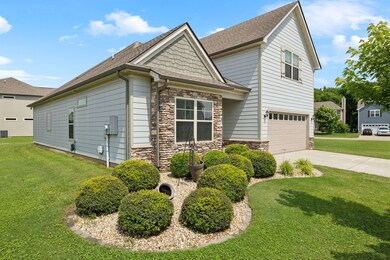
This rare .40 Acre Lot with 1.5-story home features all three bedrooms located on the main floor – ideal for those seeking single-level living with bonus space upstairs. Home has new carpet, LVP and paint throughout home is move in ready!
Enjoy two cozy wood-burning fireplaces – one inside for relaxing evenings and another on the covered back porch, perfect for year-round outdoor gatherings.
Located in the highly desirable Enclave at Berkshire neighborhood in Murfreesboro, this home is part of a vibrant community with two swimming pools, a playground, pavilion, and basketball court – all within walking distance.
Homes like this don’t come along often – schedule your private showing today!
Last Agent to Sell the Property
Keller Williams Realty - Murfreesboro Brokerage Phone: 6154240770 License #314983 Listed on: 05/22/2025
Co-Listed By
Keller Williams Realty - Murfreesboro Brokerage Phone: 6154240770 License #319326
We collect this data history from publicly available records. To have your information removed, we recommend requesting removal directly through your county’s website.
Andrew McGinnis
Crye-Leike, Inc., REALTORS
(747) 223-6159
42 Total Sales
3 in Murfreesboro
$290K - $510K Price Range
Ali Womack
simpliHOM
(629) 500-3268
87 Total Sales
3 in Murfreesboro
$320K - $749K Price Range
Christopher Phillips
Keller Williams Realty Nashville/Franklin
(615) 434-8217
99 Total Sales
44 in Murfreesboro
$150K - $875K Price Range
Todd Hicks
Freedom Realty
(931) 910-2852
71 Total Sales
2 in Murfreesboro
$329K - $353K Price Range
Morgan Aiello
Realty One Group Music City
(209) 812-3884
42 Total Sales
7 in Murfreesboro
$345K - $2.9M Price Range
Sonja Brown
American Way Real Estate
(931) 400-8912
113 Total Sales
2 in Murfreesboro
$449,000 Price Range
We collect this data history from publicly available records. To have your information removed, we recommend requesting removal directly through your county’s website.
| Date | Buyer | Sale Price | Title Company |
|---|---|---|---|
| $505,000 | Biltmore Title | ||
| Verville Kenneth Glenny | $317,000 | None Available | |
| Wolfe Charlotte | $289,186 | None Available | |
| Ole South Properties Inc | $40,000 | None Available | |
| Finch Cahrles E | -- | -- |
We collect this data history from publicly available records. To have your information removed, we recommend requesting removal directly through your county’s website.
| Date | Status | Borrower | Loan Amount |
|---|---|---|---|
| Open | $305,000 | ||
| Previous Owner | Verville Kenneth Glenny | $235,000 | |
| Previous Owner | Verville Kenneth Glenny | $237,750 | |
| Previous Owner | Wolfe Charlotte | $194,186 | |
| Previous Owner | Ole South Properties Inc | $221,250 |
We collect this data history from publicly available records. To have your information removed, we recommend requesting removal directly through your county’s website.
| Date | Event | Price | List to Sale | Price per Sq Ft | Prior Sale |
|---|---|---|---|---|---|
| 08/08/2025 08/08/25 | Sold | $505,000 | 0.0% | $229 / Sq Ft | |
| 06/27/2025 06/27/25 | Pending | -- | -- | -- | |
| 05/22/2025 05/22/25 | For Sale | $505,000 | +59.3% | $229 / Sq Ft | |
| 05/28/2019 05/28/19 | Sold | $317,000 | -5.1% | $147 / Sq Ft | View Prior Sale |
| 04/29/2019 04/29/19 | Pending | -- | -- | -- | |
| 04/18/2019 04/18/19 | For Sale | $333,900 | -- | $155 / Sq Ft |
We collect this data history from publicly available records. To have your information removed, we recommend requesting removal directly through your county’s website.
| Year | Tax Paid | Tax Assessment Tax Assessment Total Assessment is a certain percentage of the fair market value that is determined by local assessors to be the total taxable value of land and additions on the property. | Land | Improvement |
|---|---|---|---|---|
| 2026 | $2,752 | $127,650 | $35,000 | $92,650 |
| 2025 | $2,752 | $97,275 | $13,750 | $83,525 |
| 2024 | $2,752 | $97,275 | $13,750 | $83,525 |
| 2023 | $1,825 | $97,275 | $13,750 | $83,525 |
| 2022 | $1,572 | $97,275 | $13,750 | $83,525 |
| 2021 | $1,625 | $73,225 | $12,500 | $60,725 |
| 2020 | $1,625 | $73,225 | $12,500 | $60,725 |
| 2019 | $1,625 | $73,225 | $12,500 | $60,725 |
Seller's Agent in 2025
Janelle Holst
Keller Williams Realty - Murfreesboro
(615) 424-0770
187 Total Sales
Seller Co-Listing Agent in 2025
Aaron Holst
Keller Williams Realty - Murfreesboro
(615) 927-8649
99 Total Sales
Buyer's Agent in 2025
Matthew Smitty
M. A. Smitty & Co.
(615) 274-6464
38 Total Sales
Seller's Agent in 2019
Vicki Nix
Zach Taylor Real Estate
(615) 496-0087
11 Total Sales
Source: Realtracs
MLS Number: RTC2889835
APN: 093B-F-017.00-000
Disclaimer: Certain information contained herein is derived from information provided by parties other than Homes.com. All information provided is deemed reliable, but is not guaranteed to be accurate and should be independently verified.
All data is obtained from various sources and may not have been verified by broker or MLS GRID. Supplied Open House Information is subject to change without notice. All information should be independently reviewed and verified for accuracy. Properties may or may not be listed by the office/agent presenting the information. Some IDX listings have been excluded from this website.
Listings courtesy of Realtracs as distributed by MLS GRID.
Listing Information presented by local MLS brokerage: Ten-X, LLC dba Homes.com, local broker - Arlene Richardson - 888-952-6393 - 17600 Laguna Canyon Rd, Irvine, CA 92618.
Based on information submitted to the MLS GRID
Ask me questions while you tour the home.