G
Seller's Agent in 2025
Gregory Hill
Christies Intl Real Estate Lone Star
(512) 314-0887
1 in this area
3 Total Sales
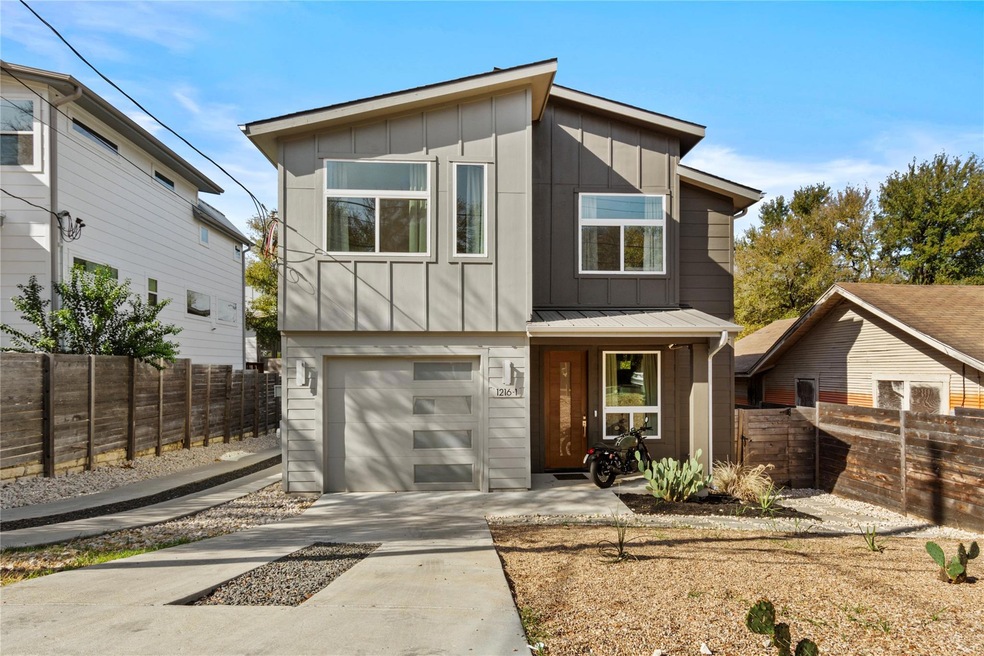
**Charming 4-Bed, 3-Bath Home in Vibrant East Austin** This spacious and beautifully designed 4-bedroom, 3-bathroom home offers modern living in the heart of East Austin. The home is perfect for both relaxing and entertaining. Durable stained concrete downstairs, Hardwoods up. The gourmet kitchen features picture windows for natural light, Quartz countertops and updated stainless appliances, and ample storage. The primary suite includes a luxurious en-suite soaking tub and walk-in shower in primary., while additional bedrooms provide versatility for family or guests. Enjoy outdoor living with a private backyard, ideal for gatherings. Located just minutes from downtown Austin, local parks, and East Austin’s renowned dining and entertainment scene. A must-see gem!
Last Agent to Sell the Property
Christies Intl Real Estate Lone Star Brokerage Phone: (512) 368-8078 License #0812300 Listed on: 10/10/2024

We collect this data history from publicly available records. To have your information removed, we recommend requesting removal directly through your county’s website.
| Date | Event | Price | List to Sale | Price per Sq Ft | Prior Sale |
|---|---|---|---|---|---|
| 06/17/2025 06/17/25 | Sold | -- | -- | -- | |
| 01/11/2025 01/11/25 | Price Changed | $740,000 | -1.3% | $441 / Sq Ft | |
| 12/11/2024 12/11/24 | Price Changed | $750,000 | -3.8% | $447 / Sq Ft | |
| 10/10/2024 10/10/24 | For Sale | $780,000 | +7.0% | $465 / Sq Ft | |
| 12/30/2021 12/30/21 | Sold | -- | -- | -- | View Prior Sale |
| 11/18/2021 11/18/21 | Pending | -- | -- | -- | |
| 11/12/2021 11/12/21 | Price Changed | $729,000 | -2.8% | $434 / Sq Ft | |
| 11/04/2021 11/04/21 | For Sale | $750,000 | -- | $447 / Sq Ft |
G
Seller's Agent in 2025
Gregory Hill
Christies Intl Real Estate Lone Star
(512) 314-0887
1 in this area
3 Total Sales
Buyer's Agent in 2025
Beth Perkins
Compass RE Texas, LLC
(512) 797-7349
1 in this area
47 Total Sales
Seller's Agent in 2021
Ross Speed
Compass RE Texas, LLC
(512) 626-6694
13 in this area
467 Total Sales
H
Seller Co-Listing Agent in 2021
Harrison Carr
Compass RE Texas, LLC
(512) 300-3622
23 in this area
85 Total Sales
J
Buyer's Agent in 2021
Joshua Faucher
Devora Realty
(860) 942-6706
1 in this area
22 Total Sales
Source: Unlock MLS (Austin Board of REALTORS®)
MLS Number: 8772550
Disclaimer: Certain information contained herein is derived from information provided by parties other than Homes.com. All information provided is deemed reliable, but is not guaranteed to be accurate and should be independently verified.
Based on information from the Austin Board of REALTORS® (alternatively, from ACTRIS). Neither the Board nor ACTRIS guarantees or is in any way responsible for its accuracy. All data is provided “AS IS” and with all faults. Data maintained by the Board or ACTRIS may not reflect all real estate activity in the market.
Information being provided is for consumers’ personal, non-commercial use and may not be used for any purpose other than to identify prospective properties consumers may be interested in purchasing. All data is obtained from various sources and may not have been verified by broker or MLS GRID. Supplied Open House Information is subject to change without notice. All information should be independently reviewed and verified for accuracy. Properties may or may not be listed by the office/agent presenting the information. Some IDX listings have been excluded from this website.
Based on information submitted to the MLS GRID
Listings courtesy of Unlock MLS (Austin Board of REALTORS®) as distributed by MLS GRID
Ask me questions while you tour the home.