
David Jones
EXP Realty LLC
(864) 772-6226
31 Total Sales
2 in Inman
$310,000 Price Range

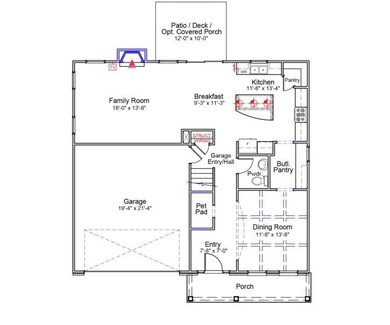
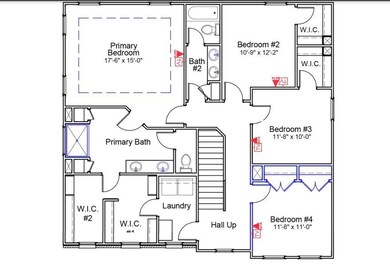
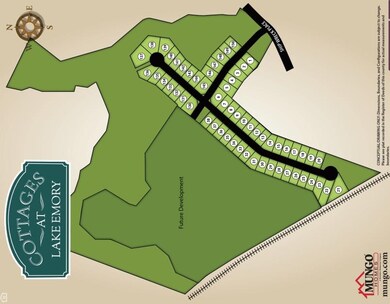
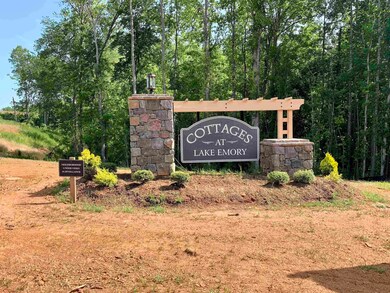
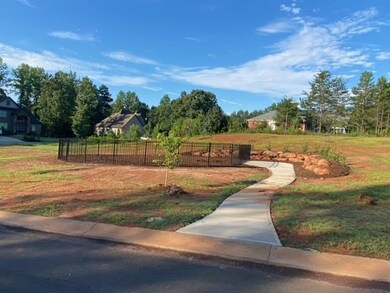
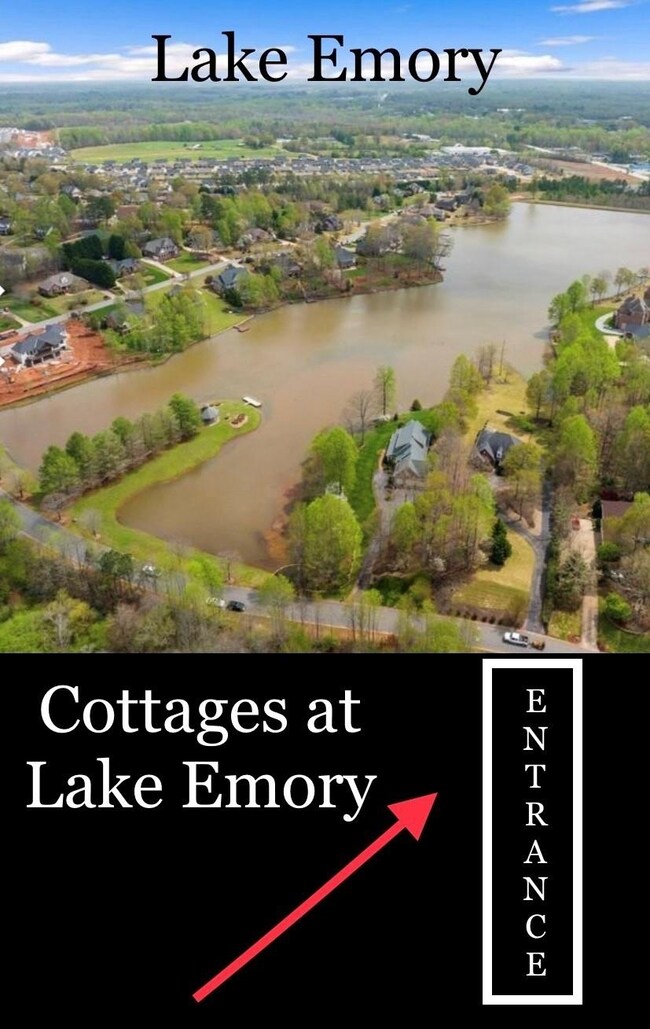
Take an additional $7,000 OFF this home with our current incentive! Incentive available on both inventory and to-be-built homes. Can be applied toward purchase price OR with our preferred lender, can be used towards closing costs, rate lock and/or rate buy down. Call to schedule an appointment today! This community is also offering to-be-built homes with a broad selection of structural and design upgrades. You will enjoy peaceful living with spectacular views and the convince of city amenities located just minutes down the road. Located inside the high-end, water front community, Lake Emory, Cottages at Lake Emory is in heart of Inman. Our homes offer a number of luxury upgrades, flexible floor plans, and primary suite located on the first & second floor.
Last Agent to Sell the Property
Mungo Homes Properties LLC Greenville Listed on: 02/06/2023
Last Buyer's Agent
Non-MLS Member
NON MEMBER
David Jones
EXP Realty LLC
(864) 772-6226
31 Total Sales
2 in Inman
$310,000 Price Range
Roman Sydiuk
Success Properties, LLC
(864) 754-0751
93 Total Sales
15 in Inman
$215K - $629K Price Range
Lynnette Niskanen
EXP Realty LLC
(864) 528-4078
24 Total Sales
1 in Inman
$375,000 Price
Kendall Somero
Carolina Moves, LLC
(864) 735-1227
45 Total Sales
3 in Inman
$178K - $300K Price Range
Jeff & Michelle Brockelman
EXP Realty LLC
(682) 213-6351
25 Total Sales
3 in Inman
$156K - $300K Price Range
Nik Sirichoonchan
Compass Florida, LLC
(864) 365-2350
67 Total Sales
3 in Inman
$155K - $355K Price Range
We collect this data history from publicly available records. To have your information removed, we recommend requesting removal directly through your county’s website.
| Date | Event | Price | List to Sale | Price per Sq Ft |
|---|---|---|---|---|
| 06/06/2023 06/06/23 | Sold | $375,000 | 0.0% | $153 / Sq Ft |
| 04/26/2023 04/26/23 | Pending | -- | -- | -- |
| 04/23/2023 04/23/23 | Price Changed | $375,000 | -1.1% | $153 / Sq Ft |
| 03/14/2023 03/14/23 | Price Changed | $379,000 | -1.3% | $155 / Sq Ft |
| 02/06/2023 02/06/23 | For Sale | $384,000 | -- | $157 / Sq Ft |
Seller's Agent in 2023
Kristin Stokes
Mungo Homes Properties LLC Greenville
(864) 593-9977
126 Total Sales
N
Buyer's Agent in 2023
Non-MLS Member
NON MEMBER
Source: Multiple Listing Service of Spartanburg
MLS Number: SPN297427
Disclaimer: Certain information contained herein is derived from information provided by parties other than Homes.com. All information provided is deemed reliable, but is not guaranteed to be accurate and should be independently verified.
Based on information submitted to the MLS GRID. All data is obtained from various sources and may not have been verified by broker or MLS GRID. Supplied Open House Information is subject to change without notice. All information should be independently reviewed and verified for accuracy. Properties may or may not be listed by the office/agent presenting the information. Some IDX listings have been excluded from this website. IDX information is provided exclusively for personal, non-commercial use, and may not be used for any purpose other than to identify prospective properties consumers may be interested in purchasing.
Information is deemed reliable but not guaranteed.
Listings courtesy of Multiple Listing Service of Spartanburg as distributed by MLS GRID.
Based on information submitted to the MLS GRID
Ask me questions while you tour the home.