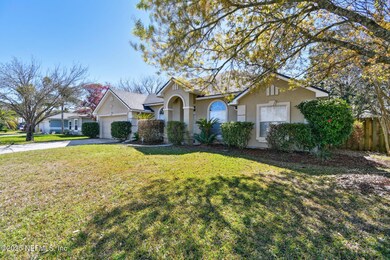
NOT LISTED FOR SALE

Estimated Value: $362,000 - $433,000

3 Beds
2 Baths
1,950 Sq Ft
$209/Sq Ft Est. Value

Sale Details

Date Sold: April 2, 2025

Last sale price $380,000 $195 Per Sq Ft

Est. 7% increase in value since last sale

Current estimated payment $2,572 / mo

12 Days on Market

Highlights

  • Traditional Architecture
  • Breakfast Area or Nook
  • Separate Shower in Primary Bathroom
  • 1 Fireplace
  • 2 Car Attached Garage
  • Glass Enclosed

About This Home

As of April 2025

Home Sweet Home in Laurel Springs! This property features a formal living room or office, a dining room with entrance to the kitchen, and a cozy breakfast nook. The large living room boasts a fireplace and triple sliders leading to a spacious Florida room. Wood laminate floors in the bedrooms and tile floors in the main living areas. The master suite offers a garden tub, double vanities, and a stand-up shower. Step outside to a large fenced-in backyard with a storage shed (as-is). With a professional cleaning, fresh interior paint and a brand-new roof and chimney cap, this home is move-in ready. Benefit from low HOA fees and a prime location off Kernan Blvd, a short drive to the beach, shops, restaurants, and more! Don't miss out on this incredible opportunity!

Last Agent to Sell the Property

Maria Raymer

RE/MAX SPECIALISTS PV License #498515 Listed on: 03/04/2025

RE/MAX SPECIALISTS PV

Last Buyer's Agent

MARIA BATSHONE

FLORIDA HOMES REALTY & MTG LLC License #3369510

FLORIDA HOMES REALTY & MTG LLC

Home Details

Home Type

  • Single Family

Est. Annual Taxes

  • $3,396

Year Built

  • Built in 1998

Lot Details

  • 8,712 Sq Ft Lot
  • Back Yard Fenced

HOA Fees

  • $25 Monthly HOA Fees

Parking

  • 2 Car Attached Garage

Home Design

  • Traditional Architecture
  • Shingle Roof
  • Stucco

Interior Spaces

  • 1,950 Sq Ft Home
  • 1-Story Property
  • 1 Fireplace
  • Entrance Foyer

Kitchen

  • Breakfast Area or Nook
  • Breakfast Bar
  • Electric Oven
  • Electric Range
  • Dishwasher
  • Disposal

Flooring

  • Carpet
  • Laminate
  • Tile

Bedrooms and Bathrooms

  • 3 Bedrooms
  • Walk-In Closet
  • 2 Full Bathrooms
  • Separate Shower in Primary Bathroom
  • Bathtub With Separate Shower Stall

Laundry

  • Dryer
  • Washer

Outdoor Features

  • Glass Enclosed

Schools

  • Kernan Trail Elementary School
  • Kernan Middle School
  • Sandalwood High School

Utilities

  • Central Heating and Cooling System
  • Water Softener is Owned

Community Details

  • Kingdom Management Association, Phone Number (904) 646-2626
  • Laurel Springs Subdivision

Listing and Financial Details

  • Assessor Parcel Number 1652865615

Home Details

Home Type

Single Family

Est. Annual Taxes

$3,396

Year Built

Built in 1998

Lot Details

8,712 Sq Ft Lot

HOA Fees

$25 per month

Parking

2

Listing Details

  • Property Type: Residential
  • New Construction: No
  • Stories: 1
  • Year Built: 1998
  • Property Sub Type: Single Family Residence
  • Lot Size Acres: 0.2
  • Road Frontage Type: City Street
  • Road Surface Type: Asphalt
  • Subdivision Name: Laurel Springs
  • Architectural Style: Traditional
  • Carport Y N: No
  • Garage Yn: Yes
  • General Property Information Living Area2: 1950.0
  • General Property Information Waterfront YN: No
  • General Property Information New Construction YN: No
  • General Property Information List PriceSqFt2: 200.0
  • Cooling Central Air: Yes
  • Cooling:Electric: Yes
  • Water Source Public: Yes
  • Architectural Style Traditional: Yes
  • General Property Information Accessibility Features YN2: No
  • Appliances Refrigerators: Yes
  • Flooring Tile: Yes
  • Appliances Dryer: Yes
  • Washers: Yes
  • Fencing Back Yard: Yes
  • General Property Information Association Phone: 9046462626
  • Interior Features Primary Bathroom -Tub with Separate Shower: Yes
  • Interior Features Breakfast Nook: Yes
  • Flooring Laminate: Yes
  • General Property Information Senior Community YN: No
  • General Property Information Lot Size Acres: 0.2
  • General Property Information Carport YN: No
  • Utilities Electricity Connected: Yes
  • General Property Information:Pool Private YN: No
  • General Property Information Homestead YN: Yes
  • Special Features: None

Interior Features

  • Interior Amenities: Breakfast Bar, Breakfast Nook, Entrance Foyer, Primary Bathroom -Tub with Separate Shower, Primary Downstairs, Walk-In Closet(s)
  • Major Appliances: Dishwasher, Disposal, Dryer, Electric Oven, Electric Range, Refrigerator, Washer, Water Softener Owned
  • Full Bathrooms: 2
  • Total Bedrooms: 3
  • Fireplaces: 1
  • Fireplace: Yes
  • Flooring: Carpet, Laminate, Tile
  • Living Area: 1950.0
  • ResoLivingAreaSource: PublicRecords
  • Appliances Dishwasher: Yes
  • Fireplace Features:Fireplaces Total: 1
  • Appliances:Electric Range: Yes
  • Appliances:Water Softener-Owned: Yes
  • Interior Features:Primary Downstairs: Yes
  • Interior Features:Walk-In Closet(s): Yes
  • Interior Features:Entrance Foyer: Yes
  • Interior Features:Breakfast Bar: Yes
  • Appliances:Electric Oven: Yes

Exterior Features

  • Waterfront: No
  • Fencing: Back Yard, Wood
  • Roof: Shingle
  • Construction Type: Stucco
  • Other Structures: Shed(s)
  • Patio And Porch Features: Glass Enclosed
  • Construction Materials:Stucco: Yes
  • Patio And Porch Features:Glass Enclosed: Yes

Garage/Parking

  • Attached Garage: Yes
  • Garage Spaces: 2.0
  • Parking Features: Attached, Garage
  • General Property Information:Garage Spaces: 2.0
  • Parking Features:Attached: Yes
  • Parking Features:Garage: Yes
  • General Property Information:Garage YN: Yes

Utilities

  • Utilities: Cable Available, Electricity Connected, Sewer Connected, Water Connected
  • Cooling: Central Air, Electric
  • Cooling Y N: Yes
  • Heating: Central, Electric
  • Heating Yn: Yes
  • Water Source: Public
  • Heating:Central: Yes
  • Heating:Electric3: Yes

Condo/Co-op/Association

  • Association Fee: 299.0
  • Association Fee Frequency: Annually
  • Senior Community: No
  • Association Name: Kingdom Management
  • Phone: 904-646-2626
  • Association: Yes

Association/Amenities

  • General Property Information:Association YN: Yes
  • General Property Information:Association Fee: 299.0
  • General Property Information:Association Fee Frequency: Annually
  • General Property Information:Association Name: Kingdom Management

Schools

  • Elementary School: Kernan Trail
  • High School: Sandalwood
  • Middle Or Junior School: Kernan

Lot Info

  • Current Use: Residential, Single Family
  • Lot Size Sq Ft: 8712.0
  • Parcel #: 1652865615
  • ResoLotSizeUnits: Acres

Tax Info

  • Tax Annual Amount: 3396.11
  • Tax Year: 2024

Ownership History

We collect this data history from publicly available records. To have your information removed, we recommend requesting removal directly through your county’s website.

Date Name Owned For Owner Type

Purchase Details

Listed on
Mar 4, 2025
Closed on
Apr 2, 2025
Sold by
Bought by
Seller's Agent
Maria Raymer
RE/MAX SPECIALISTS PV
Buyer's Agent
MARIA BATSHONE
FLORIDA HOMES REALTY & MTG LLC
List Price
$400,000
Sold Price
$380,000
Premium/Discount to List
-$20,000
-5%
Views
51
Current Estimated Value
$408,266

Home Financials for this Owner

Home Financials are based on the most recent Mortgage that was taken out on this home.
Estimated Appreciation
$28,266
Avg. Annual Appreciation
5.54%

Purchase Details

Listed on
Nov 19, 2015
Closed on
Dec 30, 2015
Sold by
Bought by
Seller's Agent
CORINA RADNEY
COLDWELL BANKER VANGUARD REALTY
Buyer's Agent
CARMEN BOGARD
REAL ESTATE AGENT TEST DRIVE LLC
List Price
$234,700
Sold Price
$224,000
Premium/Discount to List
-$10,700
-4.56%

Home Financials for this Owner

Home Financials are based on the most recent Mortgage that was taken out on this home.
Avg. Annual Appreciation
5.87%
Original Mortgage
$224,000
Interest Rate
0.0398%
Mortgage Type
VA

Purchase Details

Closed on
May 3, 2013
Sold by
Bought by

Purchase Details

Closed on
Dec 16, 2011
Sold by
Bought by

Home Financials for this Owner

Home Financials are based on the most recent Mortgage that was taken out on this home.
Original Mortgage
$136,680
Interest Rate
0.0406%
Mortgage Type
New Conventional

Purchase Details

Closed on
Dec 8, 2004
Sold by
Bought by

Home Financials for this Owner

Home Financials are based on the most recent Mortgage that was taken out on this home.
Original Mortgage
$77,000
Interest Rate
0.0567%
Mortgage Type
Purchase Money Mortgage

Purchase Details

Closed on
Jan 20, 1999
Sold by
Bought by
Source: Public Records
Create a Home Valuation Report for This Property
The Home Valuation Report is an in-depth analysis detailing your home's value as well as a comparison with similar homes in the area

Home Values in the Area

Source: Public Records

Average Home Value in this Area


Source: Public Records

Purchase History

We collect this data history from publicly available records. To have your information removed, we recommend requesting removal directly through your county’s website.

Date Buyer Sale Price Title Company
$380,000 Landmark Title
$224,000 Attorney
$31,100 None Available
$170,900 Universal Land Title Llc
$207,000 Mgm Title & Escrow Inc
$131,000 --
Source: Public Records

Mortgage History

We collect this data history from publicly available records. To have your information removed, we recommend requesting removal directly through your county’s website.

Date Status Borrower Loan Amount
Previous Owner $263,155
Previous Owner $268,235
Previous Owner $253,000
Previous Owner $234,106
Previous Owner $236,800
Previous Owner $224,000
Previous Owner $136,680
Previous Owner $77,000
Previous Owner $15,000
Source: Public Records

Property History

We collect this data history from publicly available records. To have your information removed, we recommend requesting removal directly through your county’s website.

Date Event Price List to Sale Price per Sq Ft Prior Sale
04/02/2025 04/02/25 Sold $380,000 -2.6% $195 / Sq Ft
03/16/2025 03/16/25 Pending -- -- --
03/14/2025 03/14/25 Price Changed $390,000 -2.5% $200 / Sq Ft
03/04/2025 03/04/25 For Sale $400,000 +78.6% $205 / Sq Ft
12/17/2023 12/17/23 Off Market $224,000 -- --
12/30/2015 12/30/15 Sold $224,000 -4.6% $115 / Sq Ft View Prior Sale
11/30/2015 11/30/15 Pending -- -- --
11/19/2015 11/19/15 For Sale $234,700 -- $120 / Sq Ft
Source: realMLS (Northeast Florida Multiple Listing Service)

Tax History

We collect this data history from publicly available records. To have your information removed, we recommend requesting removal directly through your county’s website.

Year Tax Paid Tax Assessment Tax Assessment Total Assessment is a certain percentage of the fair market value that is determined by local assessors to be the total taxable value of land and additions on the property. Land Improvement
2026 $3,655 $376,992 $133,450 $243,542
2025 $3,396 $231,913
2024 $3,396 $225,378
2023 $3,296 $218,814 $0 $0
2022 $3,089 $212,441 $0 $0
2021 $2,986 $206,254 $0 $0
2020 $2,955 $203,407 $0 $0
2019 $2,917 $198,834 $0 $0
2018 $2,877 $195,127 $0 $0
2017 $2,837 $191,114 $0 $0
2016 $2,818 $187,184 $0 $0
2015 $3,534 $176,812 $0 $0
2014 $3,406 $168,209 $0 $0
Source: Public Records

Agents Affiliated with this Home

  • Section Image
  • Section Image
  • Section Image
See All Agents

Map

Source: realMLS (Northeast Florida Multiple Listing Service)

MLS Number: 2073682

realMLS (Northeast Florida Multiple Listing Service)

APN: 165286-5615

Your Personal Tour Guide

Ask me questions while you tour the home.