
Harvey Rosenberg
REALTY PROFESSIONALS OF FL,LLC
(689) 600-1495
49 Total Sales
2 in Indian Hills
$580K - $740K Price Range

Estimated Value: $282,000 - $312,163
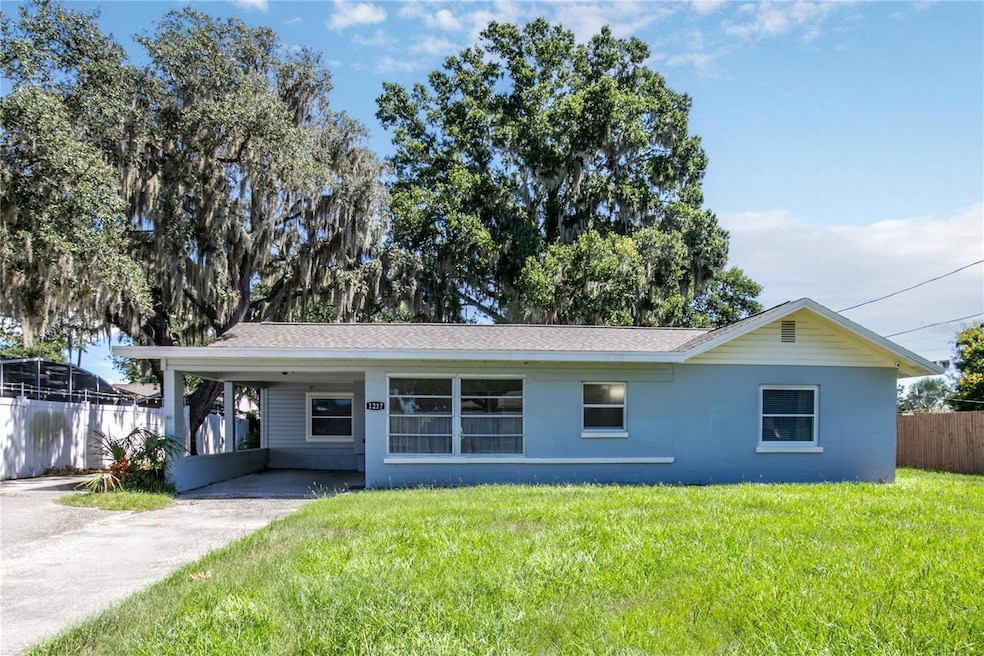
One or more photo(s) has been virtually staged. Excellent Renovation Loan Option!! Check attachments for more information. Seller is willing to accept up to 5K of specific crypto towards payment of property. Welcome to this charming 3-bedroom, 2-bath home offering 1,368 square feet of comfortable living space in the heart of Clermont. A/C 2022, Roof 2021, newer windows, newer electric panel, water filtration/softner. Featuring an open-concept design, this residence creates a seamless flow between the living, dining, and kitchen areas — perfect for everyday living and entertaining. Luxury vinyl flooring througout. A separate utility room provides added convenience, while the enclosed front porch offers a cozy spot to relax year-round. Outside, you’ll find a carport for covered parking along with two storage sheds, giving you plenty of room for tools, hobbies, or extra space. Add a rear fence for ultimate privacy. Nestled in an established neighborhood, this property is just minutes from Lake Minneola, Waterfront Park, and Clermont’s vibrant downtown filled with restaurants, shops, and community events. With its ideal location and versatile layout, this home is perfect for first-time buyers, downsizers, or those looking to enjoy the small-town charm and lake lifestyle that Clermont is known for.
Minutes from downtown Clermont, breweries, shopping, farmers market, lake beaches, trails. No HOA. Newer A/C and Roof.
Last Agent to Sell the Property
WATSON REALTY CORP., REALTORS Brokerage Phone: 352-243-7374 License #3322433 Listed on: 08/22/2025
We collect this data history from publicly available records. To have your information removed, we recommend requesting removal directly through your county’s website.
Harvey Rosenberg
REALTY PROFESSIONALS OF FL,LLC
(689) 600-1495
49 Total Sales
2 in Indian Hills
$580K - $740K Price Range
Melissa Best
CAN REALTY, LLC
(709) 701-2743
162 Total Sales
1 in Indian Hills
$160,000 Price
Juan Perez
MYRE BROKERAGE LLC
(877) 624-2509
51 Total Sales
1 in Indian Hills
$330,000 Price
Autumn Makin
LAKEFIELD REALTY GROUP LLC
(352) 747-9724
177 Total Sales
5 in Indian Hills
$325K - $550K Price Range
Elizabeth Fowler
THE FLORIDA PROPERTY SHOP SALE
(863) 592-2536
32 Total Sales
1 in Indian Hills
$950,000 Price
Lydia Todd
COLDWELL BANKER HUBBARD HANSEN
(321) 340-6164
72 Total Sales
1 in Indian Hills
$550,000 Price
We collect this data history from publicly available records. To have your information removed, we recommend requesting removal directly through your county’s website.
| Date | Buyer | Sale Price | Title Company |
|---|---|---|---|
| $285,000 | None Listed On Document | ||
| Mcduffie Sharlene | -- | Accommodation |
We collect this data history from publicly available records. To have your information removed, we recommend requesting removal directly through your county’s website.
| Date | Status | Borrower | Loan Amount |
|---|---|---|---|
| Open | $285,000 | ||
| Previous Owner | Mcduffie Sharlene | $15,000 | |
| Previous Owner | Mcduffie Sharlene | $167,887 |
We collect this data history from publicly available records. To have your information removed, we recommend requesting removal directly through your county’s website.
| Date | Event | Price | List to Sale | Price per Sq Ft |
|---|---|---|---|---|
| 12/30/2025 12/30/25 | Sold | $285,000 | -1.4% | $208 / Sq Ft |
| 10/18/2025 10/18/25 | Pending | -- | -- | -- |
| 09/22/2025 09/22/25 | Price Changed | $289,000 | -1.0% | $211 / Sq Ft |
| 08/22/2025 08/22/25 | For Sale | $292,000 | -- | $213 / Sq Ft |
We collect this data history from publicly available records. To have your information removed, we recommend requesting removal directly through your county’s website.
| Year | Tax Paid | Tax Assessment Tax Assessment Total Assessment is a certain percentage of the fair market value that is determined by local assessors to be the total taxable value of land and additions on the property. | Land | Improvement |
|---|---|---|---|---|
| 2026 | $2,353 | $194,720 | ||
| 2025 | $1,590 | $189,420 | ||
| 2024 | $1,590 | $189,420 | ||
| 2023 | $1,590 | $137,780 | $0 | $0 |
| 2022 | $1,606 | $133,776 | $45,000 | $88,776 |
| 2021 | $1,828 | $117,658 | $0 | $0 |
| 2020 | $1,585 | $93,464 | $0 | $0 |
| 2019 | $1,656 | $105,938 | $0 | $0 |
| 2018 | $1,456 | $93,244 | $0 | $0 |
| 2017 | $1,233 | $69,428 | $0 | $0 |
| 2016 | $1,256 | $69,428 | $0 | $0 |
| 2015 | $485 | $53,859 | $0 | $0 |
| 2014 | $474 | $53,432 | $0 | $0 |
Seller's Agent in 2025
Curt Marksbury
WATSON REALTY CORP., REALTORS
(407) 286-0305
1 in this area
26 Total Sales
RR
Buyer's Agent in 2025
Ricardo Rivera
EMPIRE NETWORK REALTY
(407) 784-0007
1 in this area
3 Total Sales
Source: Stellar MLS
MLS Number: O6308465
APN: 26-22-25-0300-101-01000
Disclaimer: Certain information contained herein is derived from information provided by parties other than Homes.com. All information provided is deemed reliable, but is not guaranteed to be accurate and should be independently verified.
All data is obtained from various sources and may not have been verified by broker or MLS GRID. Supplied Open House Information is subject to change without notice. All information should be independently reviewed and verified for accuracy. Properties may or may not be listed by the office/agent presenting the information. Some IDX listings have been excluded from this website. IDX information is provided exclusively for personal, non-commercial use, and may not be used for any purpose other than to identify prospective properties consumers may be interested in purchasing. Information is deemed reliable but not guaranteed.
Listings courtesy of Stellar MLS as distributed by MLS GRID.
Based on information submitted to the MLS GRID
Listing Information presented by local MLS brokerage: Ten-X - (888)-952-6393
Ask me questions while you tour the home.