NOT LISTED FOR SALE

Estimated Value: $227,000 - $234,298

3 Beds
2 Baths
1,482 Sq Ft
$157/Sq Ft Est. Value

Sale Details

Date Sold: April 5, 2024

Current estimated payment $1,528 / mo

91 Days on Market

Highlights

  • Bonus Room
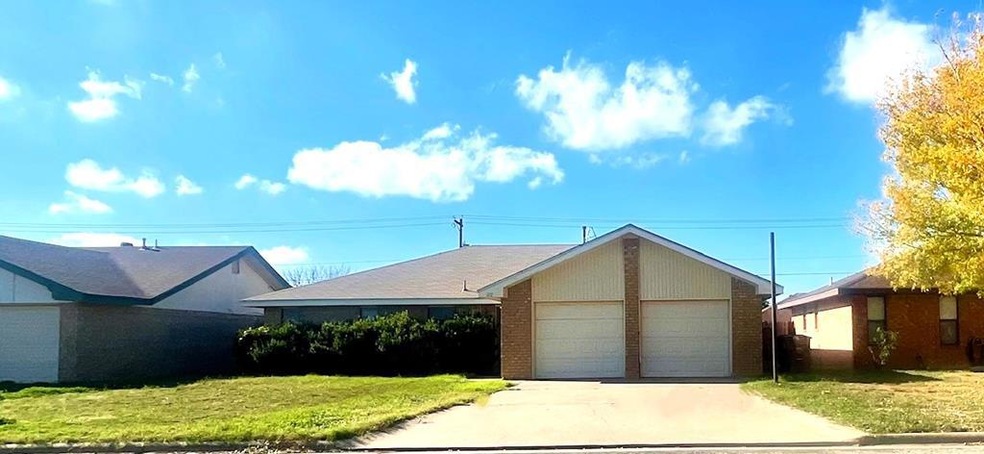
  • 2 Car Attached Garage
  • Patio
  • No HOA
  • Interior Lot
  • Laundry Room

About This Home

As of April 2024

Explore this charming three-bedroom, two-bath brick home on Gregory Street, one of the original streets in the Paul Ann edition. This residence features a two-car attached garage, high ceilings in the living room with a woodburning fireplace, open concept with living, dining, and kitchen, and a split bedroom layout, with a built-in desk in the second bedroom. Notably, the house boasts no carpet, it has wood laminate flooring through out. Nice size backyard with patio and privacy fence. Convenient o Goodfellow and downtown San Angelo.

Last Agent to Sell the Property

Gretchen Staha

EXIT Realty Advantage Listed on: 12/08/2023

Last Buyer's Agent

Jacob Balderas

ERA Newlin & Company License #0710125

Home Details

Home Type

  • Single Family

Year Built

  • Built in 1985

Lot Details

  • 7,187 Sq Ft Lot
  • Lot Dimensions are 60x120
  • Privacy Fence
  • Landscaped
  • Interior Lot

Parking

  • 2 Car Attached Garage
  • 2 Carport Spaces
  • Garage Door Opener

Home Design

  • Brick Exterior Construction
  • Slab Foundation
  • Frame Construction
  • Composition Roof

Interior Spaces

  • 1,482 Sq Ft Home
  • 1-Story Property
  • Ceiling Fan
  • Wood Burning Fireplace
  • Window Treatments
  • Living Room with Fireplace
  • Dining Room
  • Bonus Room
  • Utility Room
  • Fire and Smoke Detector

Kitchen

  • Dishwasher
  • Laminate Countertops
  • Disposal

Bedrooms and Bathrooms

  • 3 Bedrooms
  • 2 Full Bathrooms

Laundry

  • Laundry Room
  • Washer and Gas Dryer Hookup

Schools

  • Holiman Elementary School
  • Lincoln Middle School
  • Lakeview High School

Utilities

  • Central Heating and Cooling System
  • Vented Exhaust Fan
  • Electric Water Heater

Additional Features

  • Patio
  • Accessory Dwelling Unit (ADU)

Community Details

  • No Home Owners Association
  • Paulann Park Subdivision

Listing and Financial Details

  • Legal Lot and Block 9 / 4
  • Assessor Parcel Number 21-38300-0004-009-00

Home Details

Home Type

Single Family

Year Built

Built in 1985

Lot Details

7,187 Sq Ft Lot

Parking

2

Listing Details

  • Property Sub Type: Single Family Residence
  • Prop. Type: Residential
  • Lot Size Acres: 0.165
  • Lot Size: 60x120
  • Road Frontage Type: City Street
  • Exclusions: No
  • Subdivision Name: Paulann Park
  • Carport Y N: Yes
  • Garage Yn: Yes
  • Unit Levels: One
  • Year Built: 1985
  • Road Frontage Type: City Street
  • Special Features: VirtualTour

Interior Features

  • Appliances: Dishwasher, Disposal, Electric Range, Vented Exhaust Fan
  • Basement YN: No
  • Full Bathrooms: 2
  • Total Bedrooms: 3
  • Fireplace Features: Living Room, Wood Burning
  • Fireplace: Yes
  • Flooring: Simulated Wood
  • Interior Amenities: Laminate Counters, Ceiling Fan(s)
  • Living Area: 1482.0
  • Window Features: Window Coverings
  • Fireplace Features: Living Room, Wood Burning
  • Window Features: Window Coverings

Exterior Features

  • Fencing: Privacy
  • Lot Features: Interior Lot, Landscaped
  • Pool Private: No
  • Construction Type: Brick, Frame
  • Foundation Details: Slab
  • Patio And Porch Features: Patio
  • Roof: Composition
  • Foundation Details: Slab
  • Roof: Composition

Garage/Parking

  • Attached Garage: Yes
  • Carport Spaces: 2.0
  • Garage Spaces: 2.0
  • Parking Features: Attached, Carport, Garage, Garage Door Opener

Utilities

  • Laundry Features: Electric Dryer Hookup, Gas Dryer Hookup, Laundry Room, Washer Hookup
  • Security: Smoke Detector(s)
  • Cooling: Central Air, Electric
  • Cooling Y N: Yes
  • Heating: Central, Electric
  • Heating Yn: Yes
  • Sewer: Public Sewer
  • Water Source: Public
  • Cooling: Central Air, Electric
  • Laundry Features: Electric Dryer Hookup, Gas Dryer Hookup, Laundry Room, Washer Hookup
  • Sewer: Public Sewer
  • Water Source: Public

Condo/Co-op/Association

  • Association: No

Schools

  • Elementary School: Holiman
  • High School: Lakeview
  • Middle Or Junior School: Lincoln

Lot Info

  • Lot Size Sq Ft: 7187.4
  • Parcel #: 21-38300-0004-009-00

Tax Info

  • Tax Block: 4
  • Tax Lot: 9
  • Tax Tract: 4

Ownership History

Date Name Owned For Owner Type

Purchase Details

Listed on
Dec 8, 2023
Closed on
Apr 5, 2024
Sold by
1994 Dan W Heil And Linda Heil Revocable and Heil Linda L
Bought by
Spain Matthew
Seller's Agent
Gretchen Staha
EXIT Realty Advantage
Buyer's Agent
Jacob Balderas
ERA Newlin & Company
List Price
$200,000
Views
129
Current Estimated Value
$232,075

Home Financials for this Owner

Home Financials are based on the most recent Mortgage that was taken out on this home.
Avg. Annual Appreciation
7.20%
Original Mortgage
$196,377
Outstanding Balance
$192,429
Interest Rate
6.75%
Mortgage Type
FHA
Estimated Equity
$39,646

Purchase Details

Closed on
Nov 13, 2013
Sold by
Heil Linda L Trustee
Bought by
Heil Dan W & Linda 1994 Revocable Trust

Purchase Details

Closed on
Sep 12, 2006
Sold by
Heil Linda Lee
Bought by
Heil Linda Lee and The 1994 Dan W & Linda Lee Hei

Home Financials for this Owner

Home Financials are based on the most recent Mortgage that was taken out on this home.
Original Mortgage
$45,450
Interest Rate
6.77%
Mortgage Type
Purchase Money Mortgage

Purchase Details

Closed on
Aug 3, 2006
Sold by
Patterson Mark and Patterson Sharon J
Bought by
Heil Linda L

Home Financials for this Owner

Home Financials are based on the most recent Mortgage that was taken out on this home.
Original Mortgage
$45,450
Interest Rate
6.77%
Mortgage Type
Purchase Money Mortgage
Source: Public Records
Create a Home Valuation Report for This Property
The Home Valuation Report is an in-depth analysis detailing your home's value as well as a comparison with similar homes in the area

Home Values in the Area

Source: Public Records

Average Home Value in this Area


Source: Public Records

Purchase History

We collect this data history from publicly available records. To have your information removed, we recommend requesting removal directly through your county’s website.

Date Buyer Sale Price Title Company
Spain Matthew -- None Listed On Document
Heil Dan W & Linda 1994 Revocable Trust -- --
Heil Linda Lee -- None Available
Heil Linda L -- None Available
Source: Public Records

Mortgage History

We collect this data history from publicly available records. To have your information removed, we recommend requesting removal directly through your county’s website.

Date Status Borrower Loan Amount
Open Spain Matthew $196,377
Closed Spain Matthew $3,928
Previous Owner Heil Linda L $45,450
Source: Public Records

Property History

Date Event Price List to Sale Price per Sq Ft
04/05/2024 04/05/24 Sold -- -- --
03/09/2024 03/09/24 Pending -- -- --
02/26/2024 02/26/24 For Sale $200,000 0.0% $135 / Sq Ft
01/31/2024 01/31/24 Pending -- -- --
01/12/2024 01/12/24 Price Changed $200,000 -4.8% $135 / Sq Ft
12/08/2023 12/08/23 For Sale $210,000 -- $142 / Sq Ft
Source: San Angelo Association of REALTORS®

Tax History

Year Tax Paid Tax Assessment Tax Assessment Total Assessment is a certain percentage of the fair market value that is determined by local assessors to be the total taxable value of land and additions on the property. Land Improvement
2025 $3,267 $227,340 $39,880 $187,460
2024 $3,442 $222,920 $39,880 $183,040
2023 $4,586 $230,520 $47,330 $183,190
2022 $4,301 $194,100 $21,600 $172,500
2021 $4,068 $167,790 $0 $0
2020 $3,328 $135,460 $21,600 $113,860
2019 $3,428 $135,460 $21,600 $113,860
2018 $3,446 $136,710 $21,600 $115,110
2017 $3,590 $143,110 $21,600 $121,510
2016 $3,590 $143,110 $21,600 $121,510
2015 $3,352 $132,840 $12,000 $120,840
2014 $2,487 $97,110 $12,000 $85,110
2013 $2,487 $97,100 $0 $0
Source: Public Records

Agents Affiliated with this Home

  • Section Image
  • Section Image
See All Agents

Map

Source: San Angelo Association of REALTORS®

MLS Number: 119321

APN: 21-38300-0004-009-00

Your Personal Tour Guide

Ask me questions while you tour the home.