
Hunter Shantz
Platinum Realty LLC
(573) 435-3691
117 Total Sales
1 in Raymore
$449,900 Price

Estimated Value: $628,000 - $741,000
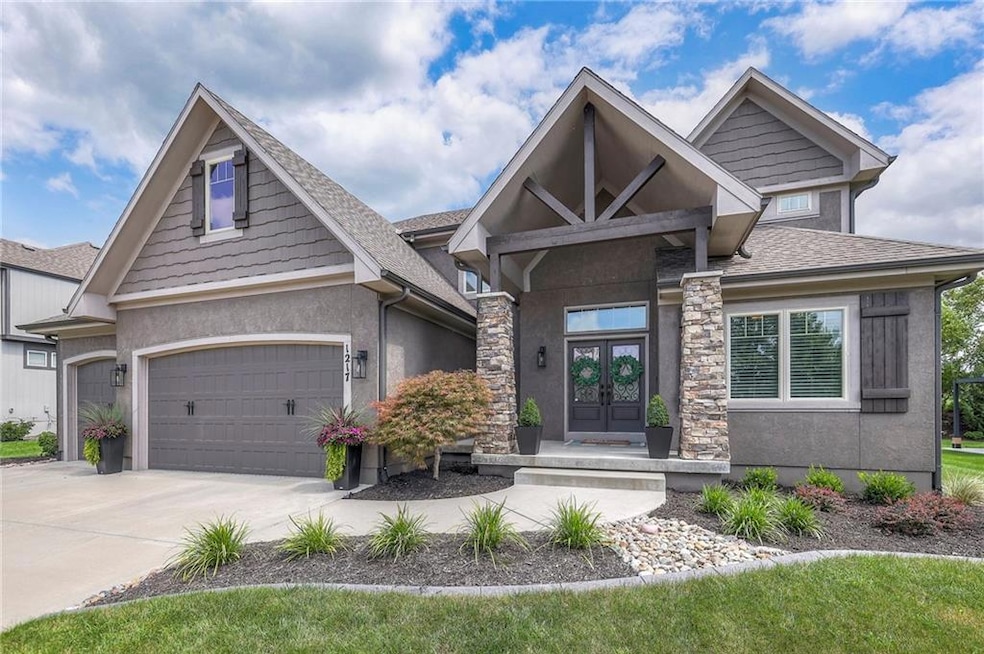
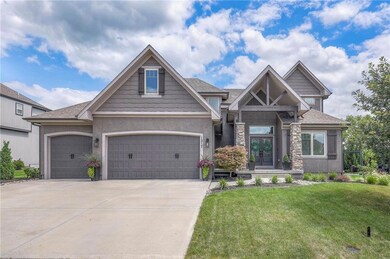
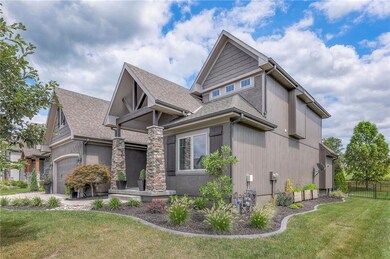
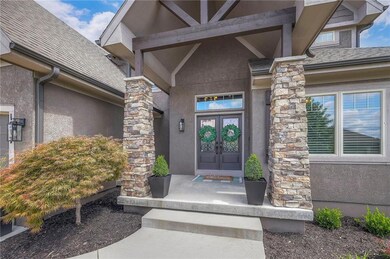
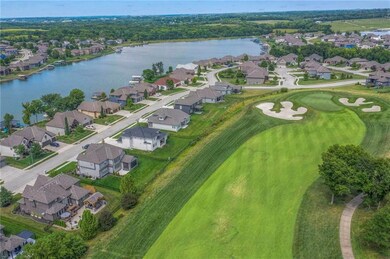
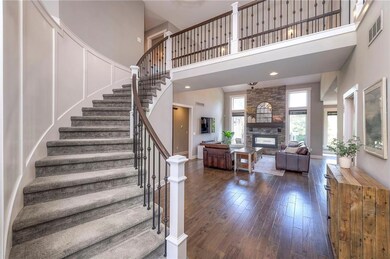
Stunning 1.5 story floorplan on the golf course with spectacular outdoor living space. Beautiful open floor plan with large windows and lots of natural light. Living room with high ceiling and see through fireplace onto the deck. Gourmet kitchen with vaulted ceiling, large island, range, serving area, and walk-in pantry. Eat-in dining area in kitchen with windows and access to covered patio to relax and enjoy. The owners’ suite on main level with beautiful owners’ bathroom that has double vanity, tub, and walk-in shower. The owners’ suite has walk-in closet and is attached to laundry room with built-in cabinets. Second bedroom and full bath located on main level. There is also a little pocket/drop office located on main level. Curved staircase to upstairs with three additional bedrooms, two bathrooms, and loft area. Enjoy the amazing outdoor living space updates located on the 8th fairway: gas firepit, extra-large patio with space for prep kitchen and serving area, sprinkler system, fenced yard, concrete edging, lighting, and more. Large unfinished basement that has tons of potential, stubbed for bath, and great storage. Home located on cul-de-sac for privacy. Perfect location with views of lake from front of home and private backyard on the golf course. Enjoy all that Creekmoor Community offers with pool, restaurant, workout facility, golf course, lake, walking trails, tennis courts, neighborhood elementary and more.
Last Agent to Sell the Property
Realty Executives Brokerage Phone: 816-645-5642 License #2005019995 Listed on: 08/08/2024
We collect this data history from publicly available records. To have your information removed, we recommend requesting removal directly through your county’s website.
Hunter Shantz
Platinum Realty LLC
(573) 435-3691
117 Total Sales
1 in Raymore
$449,900 Price
Jon Mooneyham
Keller Williams Platinum Prtnr
(816) 325-2720
148 Total Sales
8 in Raymore
$349K - $630K Price Range
Sophia Patton
BG & Associates LLC
(279) 529-5129
168 Total Sales
1 in Raymore
$380,745 Price
Austin Moore Group
Re/Max United
(573) 691-4597
175 Total Sales
2 in Raymore
$449K - $615K Price Range
Shayla Hoffmann
BG & Associates LLC
(913) 359-3584
157 Total Sales
1 in Raymore
$520,000 Price
Rob Lang
AT HOME KANSAS
(785) 453-7224
48 Total Sales
1 in Raymore
$372,700 Price
We collect this data history from publicly available records. To have your information removed, we recommend requesting removal directly through your county’s website.
| Date | Buyer | Sale Price | Title Company |
|---|---|---|---|
| -- | Prestige Land Tide | ||
| Hart Ehren | -- | Kansas City Title | |
| Mahoney William R | -- | None Available | |
| Jfe Construction Inc | -- | Kansas City Title Inc |
We collect this data history from publicly available records. To have your information removed, we recommend requesting removal directly through your county’s website.
| Date | Status | Borrower | Loan Amount |
|---|---|---|---|
| Open | $120,000 | ||
| Previous Owner | Hart Ehren | $50,000 | |
| Previous Owner | Mahoney William R | $344,000 | |
| Previous Owner | Jfe Construction Inc | $340,800 |
We collect this data history from publicly available records. To have your information removed, we recommend requesting removal directly through your county’s website.
| Date | Event | Price | List to Sale | Price per Sq Ft | Prior Sale |
|---|---|---|---|---|---|
| 11/01/2024 11/01/24 | Sold | -- | -- | -- | |
| 10/03/2024 10/03/24 | Pending | -- | -- | -- | |
| 08/12/2024 08/12/24 | For Sale | $699,900 | +29.6% | $248 / Sq Ft | |
| 03/08/2022 03/08/22 | Sold | -- | -- | -- | View Prior Sale |
| 01/24/2022 01/24/22 | Pending | -- | -- | -- | |
| 01/21/2022 01/21/22 | For Sale | $540,000 | 0.0% | $193 / Sq Ft | |
| 01/17/2022 01/17/22 | Pending | -- | -- | -- | |
| 01/14/2022 01/14/22 | For Sale | $540,000 | +18.4% | $193 / Sq Ft | |
| 10/29/2015 10/29/15 | Sold | -- | -- | -- | View Prior Sale |
| 10/05/2015 10/05/15 | Pending | -- | -- | -- | |
| 12/04/2014 12/04/14 | For Sale | $455,900 | -- | $163 / Sq Ft |
We collect this data history from publicly available records. To have your information removed, we recommend requesting removal directly through your county’s website.
| Year | Tax Paid | Tax Assessment Tax Assessment Total Assessment is a certain percentage of the fair market value that is determined by local assessors to be the total taxable value of land and additions on the property. | Land | Improvement |
|---|---|---|---|---|
| 2025 | $8,104 | $111,130 | $16,690 | $94,440 |
| 2024 | $8,104 | $99,710 | $15,180 | $84,530 |
| 2023 | $8,104 | $99,710 | $15,180 | $84,530 |
| 2022 | $7,321 | $89,480 | $15,180 | $74,300 |
| 2021 | $7,322 | $89,480 | $15,180 | $74,300 |
| 2020 | $7,564 | $90,810 | $15,180 | $75,630 |
| 2019 | $7,302 | $90,810 | $15,180 | $75,630 |
| 2018 | $7,266 | $87,260 | $15,180 | $72,080 |
| 2017 | $6,674 | $87,260 | $15,180 | $72,080 |
| 2016 | $6,674 | $83,190 | $15,180 | $68,010 |
| 2015 | $63 | $90,200 | $15,180 | $75,020 |
| 2014 | $63 | $780 | $780 | $0 |
Seller's Agent in 2024
Jana Allen
Realty Executives
(816) 645-5642
107 Total Sales
Seller Co-Listing Agent in 2024
Tim Allen
Realty Executives
(816) 885-7288
143 Total Sales
Buyer's Agent in 2024
Lonnie Branson
Keller Williams Southland
(816) 830-5660
306 Total Sales
Seller's Agent in 2022
Jill Perfect
ReeceNichols - Lees Summit
(913) 909-0252
83 Total Sales
Seller's Agent in 2015
Linda L Martin
ReeceNichols - Granada
(816) 309-1328
113 Total Sales
MB
Seller Co-Listing Agent in 2015
Michelle Briggs Austin
Platinum Realty LLC
(888) 220-0988
7 Total Sales
Source: Heartland MLS
MLS Number: 2503586
APN: 2205417
Disclaimer: Certain information contained herein is derived from information provided by parties other than Homes.com. All information provided is deemed reliable, but is not guaranteed to be accurate and should be independently verified.
All data is obtained from various sources and may not have been verified by broker or MLS GRID. Supplied Open House Information is subject to change without notice. All information should be independently reviewed and verified for accuracy. Properties may or may not be listed by the office/agent presenting the information. Some IDX listings have been excluded from this website. Prices displayed on all Sold listings are the Last Known Listing Price and may not be the actual selling price.
Listings courtesy of Heartland MLS as distributed by MLS GRID.
Based on information submitted to the MLS GRID
Listing Information presented by local MLS brokerage: TEN-X, INC., local REALTOR®- Arlene Richardson - (888) 952-6393
Ask me questions while you tour the home.