
Seller's Agent in 2023
Michele Vella
RE/MAX
(888) 772-4323
108 Total Sales
Estimated Value: $240,000 - $346,000
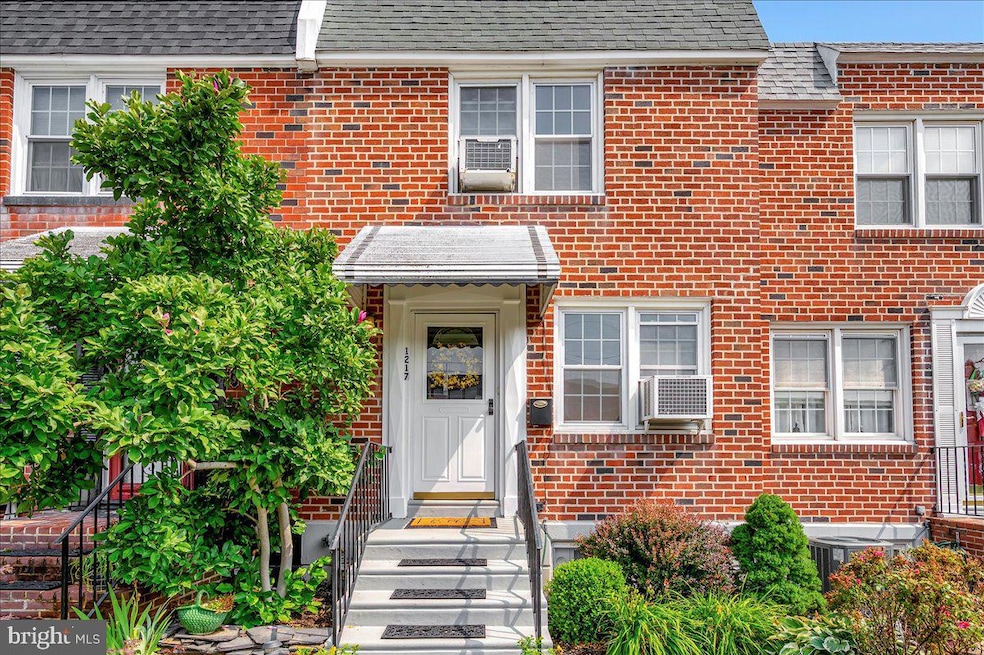
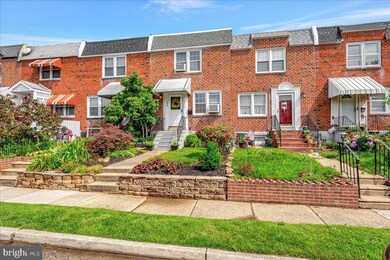
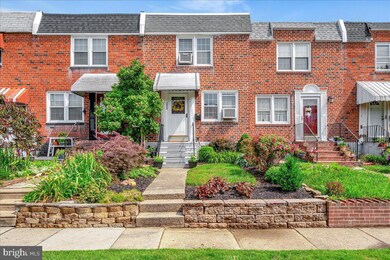
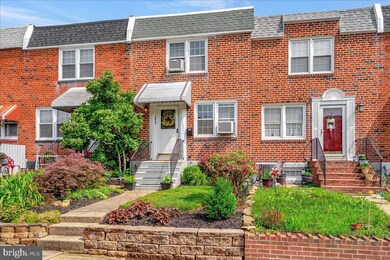
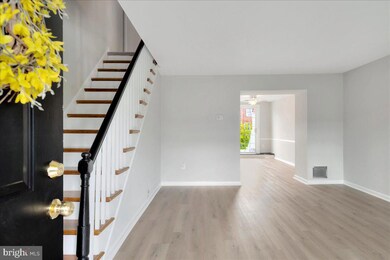
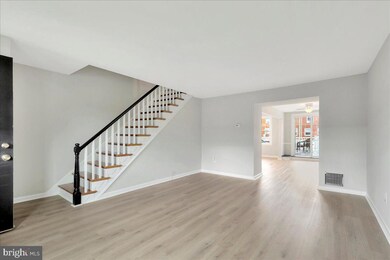
Welcome home to 1217 Maple Avenue! This gem that is located within the Red Clay School District, has so much to offer that will for sure impress you. Fresh paint, flooring, windows and many other recent updates throughout will "wow " you. The true bonus feature of this home is the lower level which offers a private laundry area and utility sink, a separate living area with a full bathroom, kitchenette and separate outside access. This space with it's private entrance is perfect for a roommate, in-law suite, teen suite, home office, and so much more. As you enter from the front door you will immediately notice the updated flooring and fresh neutral paint throughout that is so modern and attractive. The living room has plenty of wall and floor space to arrange your furnishings and décor however you wish. This Great Room opens to the kitchen and dining area through a double wide doorway creating a very modern and airy design flow. Step into the kitchen off of the dining dining area. The corner in front of the window can easily accommodate a breakfast table. There is a lighted ceiling fan in the kitchen. Access the back deck from here through a sliding door and be pleased to find a lovely outdoor space for you to enjoy. The steps from the deck lead to your driveway parking and patio below. There is still more to enjoy in this charming home as you step upstairs to find three bedrooms all with neutral carpet, roomy closets. Two of the bedrooms have useful ceiling fans and one even has two closets! There are two hall closets on this upper level for more storage. The full bathroom has been updated. There is a tub with shower surround, a white vanity and a skylight that provides bright natural sunlight. This property offers convenient access to shopping, restaurants, major roads, interstate, and more. All you need to do is move in a make it home!
Last Agent to Sell the Property
(302) 477-3900 john@johnwford.com RE/MAX Associates-Wilmington License #RS-180009L Listed on: 06/30/2023
We collect this data history from publicly available records. To have your information removed, we recommend requesting removal directly through your county’s website.
We collect this data history from publicly available records. To have your information removed, we recommend requesting removal directly through your county’s website.
| Date | Buyer | Sale Price | Title Company |
|---|---|---|---|
| -- | None Listed On Document | ||
| -- | None Listed On Document | ||
| -- | None Available | ||
| -- | None Available | ||
| -- | The Security Title Guarantee | ||
| $87,000 | -- |
We collect this data history from publicly available records. To have your information removed, we recommend requesting removal directly through your county’s website.
| Date | Status | Borrower | Loan Amount |
|---|---|---|---|
| Previous Owner | $125,000 | ||
| Previous Owner | $75,000 | ||
| Previous Owner | $60,000 | ||
| Previous Owner | $103,000 | ||
| Previous Owner | $86,317 |
We collect this data history from publicly available records. To have your information removed, we recommend requesting removal directly through your county’s website.
| Date | Event | Price | List to Sale | Price per Sq Ft | Prior Sale |
|---|---|---|---|---|---|
| 07/25/2023 07/25/23 | Sold | $250,000 | -1.2% | $217 / Sq Ft | |
| 07/05/2023 07/05/23 | Pending | -- | -- | -- | |
| 07/05/2023 07/05/23 | Price Changed | $253,000 | +17.7% | $220 / Sq Ft | |
| 06/30/2023 06/30/23 | For Sale | $214,900 | +168.6% | $187 / Sq Ft | |
| 04/30/2013 04/30/13 | Sold | $80,000 | +0.1% | $69 / Sq Ft | View Prior Sale |
| 03/11/2013 03/11/13 | Pending | -- | -- | -- | |
| 02/15/2013 02/15/13 | For Sale | $79,900 | -- | $69 / Sq Ft |
We collect this data history from publicly available records. To have your information removed, we recommend requesting removal directly through your county’s website.
| Year | Tax Paid | Tax Assessment Tax Assessment Total Assessment is a certain percentage of the fair market value that is determined by local assessors to be the total taxable value of land and additions on the property. | Land | Improvement |
|---|---|---|---|---|
| 2025 | $1,801 | $255,000 | $42,900 | $212,100 |
| 2024 | $1,374 | $41,900 | $6,500 | $35,400 |
| 2023 | $283 | $41,900 | $6,500 | $35,400 |
| 2022 | $283 | $41,900 | $6,500 | $35,400 |
| 2021 | $275 | $41,900 | $6,500 | $35,400 |
| 2020 | $277 | $41,900 | $6,500 | $35,400 |
| 2019 | $343 | $41,900 | $6,500 | $35,400 |
| 2018 | $280 | $41,900 | $6,500 | $35,400 |
| 2017 | $279 | $41,900 | $6,500 | $35,400 |
| 2016 | $265 | $41,900 | $6,500 | $35,400 |
| 2015 | $246 | $41,900 | $6,500 | $35,400 |
| 2014 | $224 | $41,900 | $6,500 | $35,400 |
Seller's Agent in 2023
Michele Vella
RE/MAX
(888) 772-4323
108 Total Sales
Buyer's Agent in 2023
Nicolette Buoncristiano
Empower Real Estate, LLC
(267) 439-2472
38 Total Sales
Seller's Agent in 2013
Paul Pantano
Pantano Real Estate Inc
(302) 354-0792
174 Total Sales
Buyer's Agent in 2013
Shola Coker
RE/MAX
(302) 563-3784
26 Total Sales
Source: Bright MLS
MLS Number: DENC2044700
APN: 19-008.00-187
Disclaimer: Certain information contained herein is derived from information provided by parties other than Homes.com. All information provided is deemed reliable, but is not guaranteed to be accurate and should be independently verified.
The data relating to real estate for sale on this website appears in part through the BRIGHT Internet Data Exchange program, a voluntary cooperative exchange of property listing data between licensed real estate brokerage firms, and is provided by BRIGHT through a licensing agreement.
Listing information is from various brokers who participate in the Bright MLS IDX program and not all listings may be visible on the site.
The property information being provided on or through the website is for the personal, non-commercial use of consumers and such information may not be used for any purpose other than to identify prospective properties consumers may be interested in purchasing.
Some properties which appear for sale on the website may no longer be available because they are for instance, under contract, sold or are no longer being offered for sale.
Property information displayed is deemed reliable but is not guaranteed.
Copyright 2026 Bright MLS, Inc.
Ask me questions while you tour the home.