NOT LISTED FOR SALE

Estimated Value: $430,000 - $492,000

3 Beds
2 Baths
1,435 Sq Ft
$326/Sq Ft Est. Value

Sale Details

Date Sold: June 2, 2021

Last sale price $420,000 $293 Per Sq Ft

Est. 11% increase in value since last sale

Current estimated payment $3,047 / mo

11 Days on Market

Highlights

  • Guest House
  • RV Access or Parking
  • Granite Countertops
  • Transportation Service
  • 0.17 Acre Lot
  • Private Yard

About This Home

As of June 2021

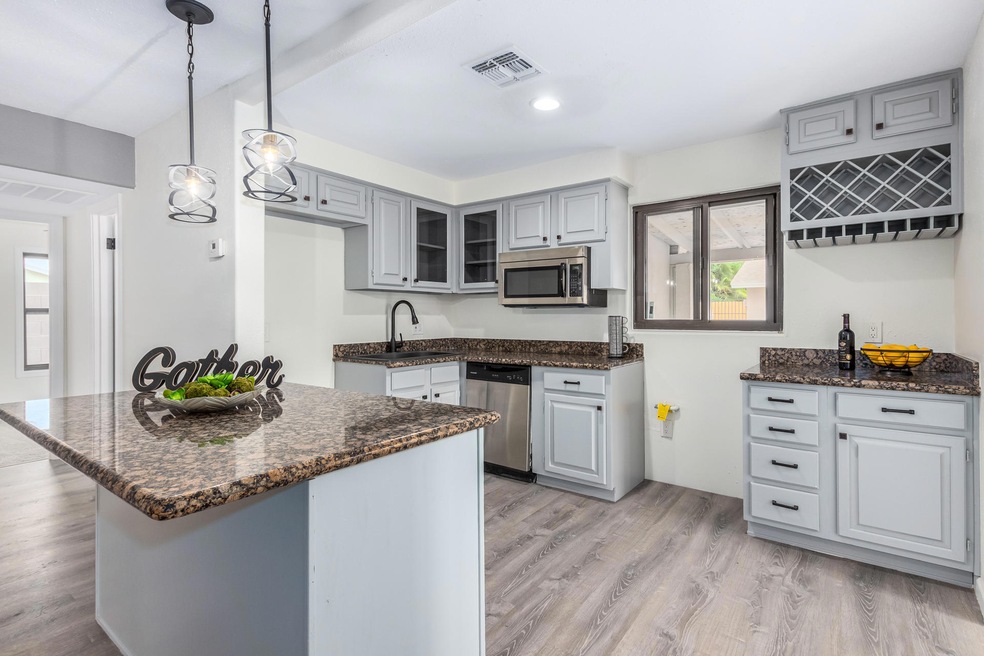
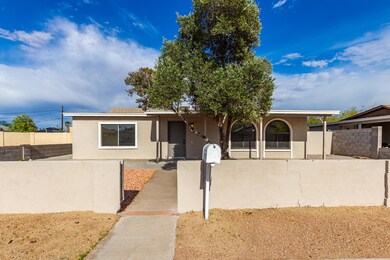
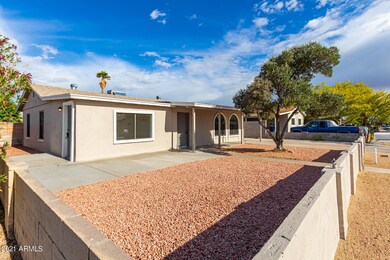
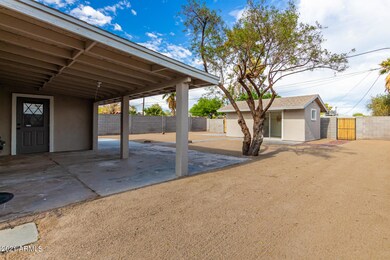
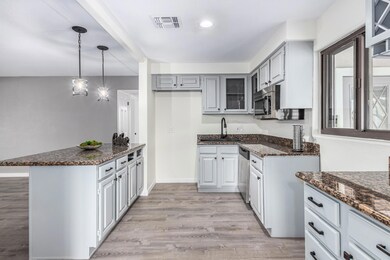
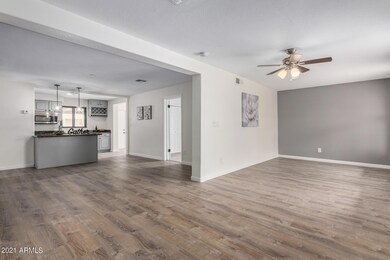
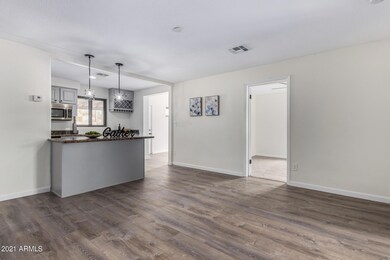
Beautifully remodeled 3 bed/2 bath mid-century ranch-style home available in the heart of Tempe. Excellent central location, a short walk or bike ride to multiple shops, cafes, restaurants, and nightlife. Under 2 miles from ASU campus and popular Mill St. Must-see interior is open and bright with tasteful upgrades from wall to wall. Gorgeous wood-look flooring, custom paint tones, and a stunning granite kitchen with attractive cabinetry, a built-in wine rack, and elegant pendant lighting over the breakfast bar. Both bathrooms have been stylishly upgraded. Detached bonus room/guest quarters with a wet bar is perfect for entertaining. Owners suite includes a 3/4 ensuite. Large backyard features a covered patio and is primed and ready for your personal touch. This gem is a must see. Schedule your showing today!

Last Agent to Sell the Property

Michael Ellis

Embarc Realty License #BR636465000 Listed on: 04/29/2021

Embarc Realty

Co-Listed By

Karina Koscielny

My Home Group Real Estate License #SA685578000

Last Buyer's Agent

Michael Jeklinski, Jr

Mutual Property Advisors, LLC License #SA636463000

Create a Home Valuation Report for This Property
The Home Valuation Report is an in-depth analysis detailing your home's value as well as a comparison with similar homes in the area

Home Details

Home Type

  • Single Family

Est. Annual Taxes

  • $1,375

Year Built

  • Built in 1955

Lot Details

  • 7,479 Sq Ft Lot
  • Block Wall Fence
  • Private Yard

Parking

  • RV Access or Parking

Home Design

  • Composition Roof
  • Block Exterior
  • Stucco

Interior Spaces

  • 1,435 Sq Ft Home
  • 1-Story Property
  • Ceiling Fan
  • Double Pane Windows
  • Solar Screens
  • Washer and Dryer Hookup

Kitchen

  • Breakfast Bar
  • Kitchen Island
  • Granite Countertops

Flooring

  • Carpet
  • Tile

Bedrooms and Bathrooms

  • 3 Bedrooms
  • 2 Bathrooms
  • Dual Vanity Sinks in Primary Bathroom

Schools

  • Tonalea K-8 Elementary School
  • Mckemy Middle School
  • Mcclintock High School

Utilities

  • Central Air
  • Heating Available
  • High Speed Internet
  • Cable TV Available

Additional Features

  • Covered Patio or Porch
  • Guest House
  • Property is near bus stop

Listing and Financial Details

  • Tax Lot 80
  • Assessor Parcel Number 132-12-080

Community Details

Overview

  • No Home Owners Association
  • Association fees include no fees
  • North Tempe Subdivision

Amenities

  • Transportation Service

Home Details

Home Type

Single Family

Est. Annual Taxes

$1,375

Year Built

Built in 1955

Lot Details

7,479 Sq Ft Lot

Listing Details

  • Cross Street: Scottsdale and Curry
  • Legal Info Range: 4E
  • Property Type: Residential
  • Ownership: Fee Simple
  • Association Fees Land Lease Fee: N
  • Basement: N
  • Separate Den Office Sep Den Office: Y
  • Year Built: 1955
  • Tax Year: 2020
  • Property Sub Type: Single Family Residence
  • Horses: No
  • Lot Size Acres: 0.17
  • Co List Office Mls Id: rvnr01
  • Co List Office Phone: 602-562-7222
  • Subdivision Name: NORTH TEMPE
  • Property Attached Yn: No
  • General Property Description:PriceSqFt: 292.68
  • Dining Area:Breakfast Bar: Yes
  • Windows:Dual Pane: Yes
  • Cooling:Ceiling Fan(s): Yes
  • Technology:Cable TV Avail: Yes
  • Cooling:Central Air: Yes
  • Windows:Solar Screens: Yes
  • Water Source City Water: Yes
  • Technology:High Speed Internet: Yes
  • Special Features: VirtualTour

Interior Features

  • Flooring: Carpet, Tile
  • Basement YN: No
  • Possible Use: None
  • Spa Features: None
  • Total Bedrooms: 3
  • Fireplace Features: None
  • Fireplace: No
  • Interior Amenities: High Speed Internet, Granite Counters, Double Vanity, Breakfast Bar, Kitchen Island, 3/4 Bath Master Bdrm
  • Living Area: 1435.0
  • Stories: 1
  • Window Features: Solar Screens, Dual Pane
  • Kitchen Features:RangeOven Elec: Yes
  • Kitchen Features:Kitchen Island: Yes
  • Master Bathroom:Double Sinks: Yes
  • Community Features:Near Bus Stop: Yes
  • Other Rooms:Guest Qtrs-Sep Entrn: Yes
  • Community Features:Transportation Svcs: Yes
  • Kitchen Features:Granite Counters: Yes

Exterior Features

  • Fencing: Block
  • Exterior Features: Private Yard
  • Lot Features: Gravel/Stone Front, Gravel/Stone Back
  • Pool Features: None
  • Disclosures: Agency Discl Req
  • Construction Type: Stucco, Painted, Block
  • Other Structures: Separate Guest House
  • Patio And Porch Features: Covered Patio(s), Patio
  • Roof: Composition
  • Construction:Block: Yes
  • Exterior Features:Covered Patio(s): Yes
  • Exterior Features:Patio: Yes
  • Exterior Features:Pvt Yrd(s)Crtyrd(s): Yes
  • Exterior Features:Separate Guest House: Yes
  • General Property Description:Community Pool YN2: No
  • General Property Description:Private Pool YN2: No

Garage/Parking

  • Parking Features: RV Access/Parking, RV Gate
  • Attached Garage: No
  • Parking Features:RV Gate: Yes
  • Parking Features:RV AccessParking: Yes

Utilities

  • Cooling: Central Air, Ceiling Fan(s)
  • Heating: Electric
  • Laundry Features: Wshr/Dry HookUp Only
  • Cooling Y N: Yes
  • Heating Yn: Yes
  • Water Source: City Water
  • Heating:Electric: Yes

Condo/Co-op/Association

  • Community Features: Transportation Svcs, Near Bus Stop
  • Association: No

Association/Amenities

  • Association Fees:HOA YN2: N
  • Association Fees:PAD Fee YN2: N
  • Association Fee Incl:No Fees: Yes

Fee Information

  • Association Fee Includes: No Fees

Schools

  • Elementary School: Tonalea K-8
  • High School: McClintock High School
  • Junior High Dist: Tempe Union High School District
  • Middle Or Junior School: McKemy Middle School

Lot Info

  • Land Lease: No
  • Lot Size Sq Ft: 7479.0
  • Parcel #: 132-12-080

Building Info

  • Builder Name: UNK

Tax Info

  • Tax Annual Amount: 1375.0
  • Tax Book Number: 132.00
  • Tax Lot: 80
  • Tax Map Number: 12.00

Home Values in the Area

Source: Public Records

Average Home Value in this Area


Source: Public Records

Agents Specializing in North Tempe, AZ

See All Agents

Property History

We collect this data history from publicly available records. To have your information removed, we recommend requesting removal directly through your county’s website.

Date Event Price List to Sale Price per Sq Ft
06/02/2021 06/02/21 Sold $420,000 +0.2% $293 / Sq Ft
04/22/2021 04/22/21 For Sale $419,000 -- $292 / Sq Ft
Source: Arizona Regional Multiple Listing Service (ARMLS)

Agents Affiliated with this Home

  • Section Image
  • Section Image
  • Section Image
See All Agents

Map

Source: Arizona Regional Multiple Listing Service (ARMLS)

MLS Number: 6225219

Arizona Regional Multiple Listing Service (ARMLS)

APN: 132-12-080

Your Personal Tour Guide

Ask me questions while you tour the home.