
Jennifer Patty
BestSellers Realty, Inc.
(850) 900-8741
54 Total Sales
7 in Miccosukee Greenway
$216K - $740K Price Range
Estimated Value: $358,000 - $397,000
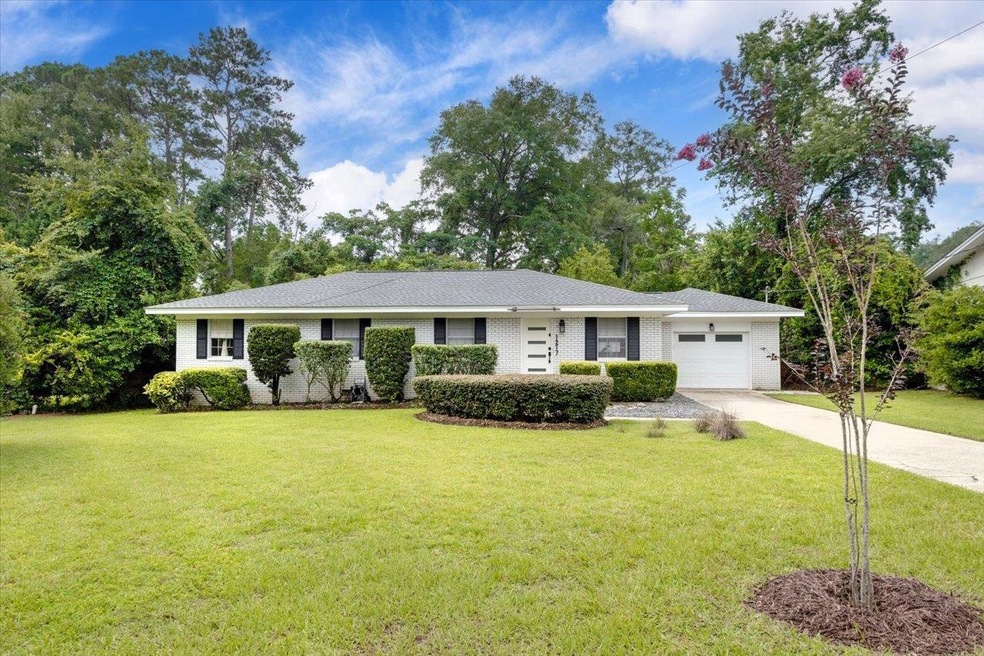
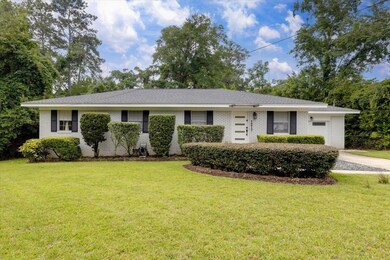
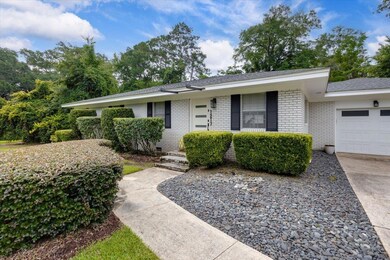
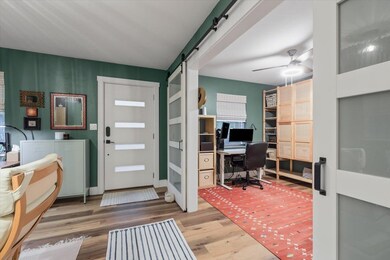
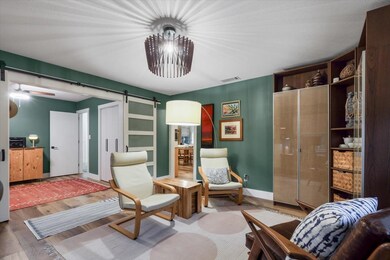
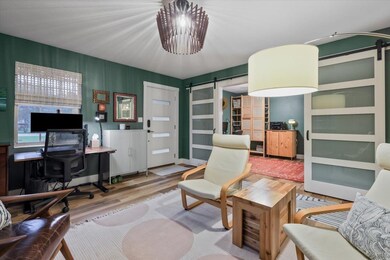
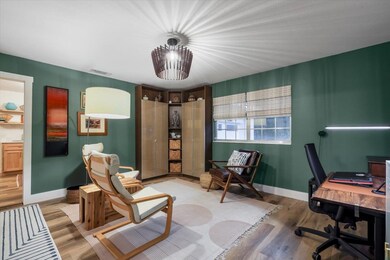
Adorable one-story home with so much character, close to TMH and downtown! The home has had many renovations, including the kitchen and bathrooms, and the roof is only 4 years old. The home also features a large deck overlooking a peaceful back yard with a landscaped seating area, perfect for entertaining or relaxing.
Last Agent to Sell the Property
Clover Key Realty License #3358628 Listed on: 06/26/2025
We collect this data history from publicly available records. To have your information removed, we recommend requesting removal directly through your county’s website.
Jennifer Patty
BestSellers Realty, Inc.
(850) 900-8741
54 Total Sales
7 in Miccosukee Greenway
$216K - $740K Price Range
Michelle Speisman
Keller Williams Town & Country
(850) 404-0954
60 Total Sales
2 in Miccosukee Greenway
$90K - $301K Price Range
Raymond Seaman
Dalton Wade, Inc.
(850) 900-8794
42 Total Sales
1 in Miccosukee Greenway
$340,000 Price
Lori Womack
Keller Williams Town & Country
(850) 404-1073
37 Total Sales
10 in Miccosukee Greenway
$200K - $290K Price Range
Michael Phillips
Engel & Völkers Tallahassee
(850) 518-6395
24 Total Sales
1 in Miccosukee Greenway
$315,500 Price
Suzanne Latacz
Ketcham Realty Group, Inc.
(850) 800-1216
10 Total Sales
1 in Miccosukee Greenway
$371,000 Price
We collect this data history from publicly available records. To have your information removed, we recommend requesting removal directly through your county’s website.
| Date | Buyer | Sale Price | Title Company |
|---|---|---|---|
| $368,000 | None Listed On Document | ||
| $305,000 | Attorney | ||
| $189,000 | Attorney |
We collect this data history from publicly available records. To have your information removed, we recommend requesting removal directly through your county’s website.
| Date | Status | Borrower | Loan Amount |
|---|---|---|---|
| Previous Owner | $190,000 | ||
| Previous Owner | $179,550 |
We collect this data history from publicly available records. To have your information removed, we recommend requesting removal directly through your county’s website.
| Date | Event | Price | List to Sale | Price per Sq Ft | Prior Sale |
|---|---|---|---|---|---|
| 07/11/2025 07/11/25 | Sold | $368,000 | +0.8% | $207 / Sq Ft | |
| 06/26/2025 06/26/25 | For Sale | $365,000 | +19.7% | $206 / Sq Ft | |
| 09/17/2021 09/17/21 | Sold | $305,000 | +1.7% | $172 / Sq Ft | View Prior Sale |
| 09/13/2021 09/13/21 | Pending | -- | -- | -- | |
| 08/12/2021 08/12/21 | For Sale | $300,000 | -- | $169 / Sq Ft |
We collect this data history from publicly available records. To have your information removed, we recommend requesting removal directly through your county’s website.
| Year | Tax Paid | Tax Assessment Tax Assessment Total Assessment is a certain percentage of the fair market value that is determined by local assessors to be the total taxable value of land and additions on the property. | Land | Improvement |
|---|---|---|---|---|
| 2025 | $3,564 | $229,111 | ||
| 2024 | $3,456 | $222,654 | ||
| 2023 | $3,352 | $216,169 | $0 | $0 |
| 2022 | $3,140 | $209,873 | $0 | $0 |
| 2021 | $2,505 | $172,836 | $0 | $0 |
| 2020 | $2,427 | $170,450 | $0 | $0 |
| 2019 | $2,383 | $166,618 | $0 | $0 |
| 2018 | $2,348 | $163,511 | $0 | $0 |
| 2017 | $2,315 | $160,148 | $0 | $0 |
| 2016 | $2,316 | $158,329 | $0 | $0 |
| 2015 | $1,347 | $145,660 | $0 | $0 |
| 2014 | $1,347 | $104,131 | $0 | $0 |
Seller's Agent in 2025
Mandy O'Callaghan
Clover Key Realty
(850) 339-7639
9 in this area
144 Total Sales
Buyer's Agent in 2025
Malissa Henning
EXP Realty, LLC
(850) 524-4455
1 in this area
106 Total Sales
Seller's Agent in 2021
Michelle Manausa
EXP Realty, LLC
(850) 366-8917
5 in this area
81 Total Sales
Source: Capital Area Technology & REALTOR® Services (Tallahassee Board of REALTORS®)
MLS Number: 387904
APN: 11-29-30-00I-002.0
Disclaimer: Certain information contained herein is derived from information provided by parties other than Homes.com. All information provided is deemed reliable, but is not guaranteed to be accurate and should be independently verified.
IDX information is provided exclusively for personal, non-commercial use, and may not be used for any purpose other than to identify prospective properties consumers may be interested in purchasing.
Information is deemed reliable but not guaranteed.
Ask me questions while you tour the home.