
Corinne Bozin-Grizzell
HomeSmart Real Estate Momentum LLC
(440) 276-3488
101 Total Sales
5 in Elyria
$122K - $256K Price Range


Estimated Value: $146,348
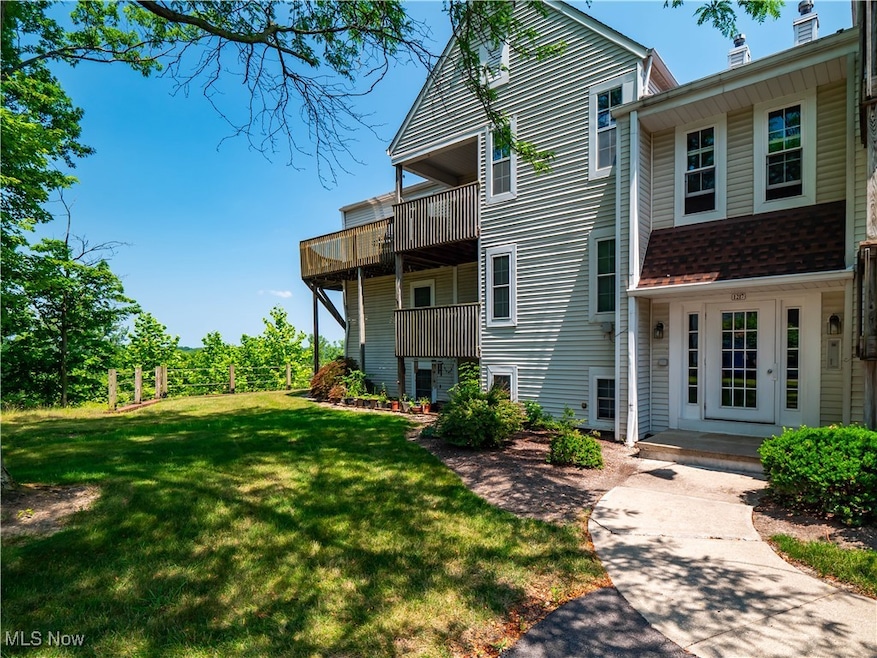
Welcome to a wonderful opportunity to own a fully remodeled 2 bedroom, 2 full bathroom third floor condo with unbeatable views and an ideal location. Inside, every inch has been thoughtfully updated and includes all kitchen appliances, washer, and dryer making it completely move-in ready. This home features brand new luxury vinyl plank flooring throughout, all new baseboards, trim, outlets, vents, and fresh neutral paint. This home has an open layout to maximize the space creating room for a living and dining area. The kitchen has been beautifully transformed with painted cabinetry, a modern backsplash, butcher block countertops, a new sink, and updated lighting. The primary bedroom has a stylish accent wall and sliding glass doors that showcase incredible views of the Cherry Ridge Golf Course, the Black River, and the serene valley below. From the sliding glass doors, step on to the rare wraparound deck that is perfect for relaxing while enjoying the peaceful surroundings. Back inside, the additional bedroom is generous. Both bathrooms have been fully remodeled with new vanities, lighting, and toilets. Ensuite laundry completes the interior of this unit. Enjoy the convenience of the dedicated 1 car garage with an extra storage space. There is also additional outdoor parking. Residents enjoy access to the community pool. Location is just a short distance from the Kopf Family Golf Course at Cherry Ridge, ample shopping, dining, parks, I-90 and the Turnpike. Truly move-in ready, this home offers a fantastic combination of modern updates, peaceful views, and low-maintenance living. Come see today!
Last Agent to Sell the Property
EXP Realty, LLC. Brokerage Email: brian@thesalemteam.com, 216-244-2549 License #2002000786 Listed on: 07/10/2025
Co-Listed By
EXP Realty, LLC. Brokerage Email: brian@thesalemteam.com, 216-244-2549 License #2021002521
We collect this data history from publicly available records. To have your information removed, we recommend requesting removal directly through your county’s website.
Corinne Bozin-Grizzell
HomeSmart Real Estate Momentum LLC
(440) 276-3488
101 Total Sales
5 in Elyria
$122K - $256K Price Range
Terrie Gerchak
EXP Realty, LLC.
(440) 571-7397
69 Total Sales
7 in Elyria
$140K - $400K Price Range
Michael Giampietro
Vylla Home
(216) 677-5924
51 Total Sales
4 in Elyria
$58K - $228K Price Range
Mary Markulis
The Agency Cleveland Northcoast
(234) 271-3993
199 Total Sales
1 in Elyria
$295,000 Price
Melissa Hackenberg
Hackenberg Realty Group
(330) 919-7214
256 Total Sales
1 in Elyria
$220,000 Price
Rebecca Cope
RE/MAX Infinity
(234) 299-1557
229 Total Sales
1 in Elyria
$114,900 Price
We collect this data history from publicly available records. To have your information removed, we recommend requesting removal directly through your county’s website.
| Date | Buyer | Sale Price | Title Company |
|---|---|---|---|
| $145,000 | Miller Home Title | ||
| $110,000 | None Listed On Document | ||
| $98,500 | Lorain County Title Co Inc | ||
| -- | -- | ||
| $82,000 | -- |
We collect this data history from publicly available records. To have your information removed, we recommend requesting removal directly through your county’s website.
| Date | Status | Borrower | Loan Amount |
|---|---|---|---|
| Open | $80,000 | ||
| Previous Owner | $99,000 | ||
| Previous Owner | $71,200 | ||
| Previous Owner | $12,500 | ||
| Previous Owner | $75,000 | ||
| Previous Owner | $75,300 |
We collect this data history from publicly available records. To have your information removed, we recommend requesting removal directly through your county’s website.
| Date | Event | Price | List to Sale | Price per Sq Ft | Prior Sale |
|---|---|---|---|---|---|
| 08/11/2025 08/11/25 | Sold | $145,000 | +5.5% | $137 / Sq Ft | |
| 07/14/2025 07/14/25 | Pending | -- | -- | -- | |
| 07/10/2025 07/10/25 | For Sale | $137,500 | +25.0% | $130 / Sq Ft | |
| 02/09/2024 02/09/24 | Sold | $110,000 | -4.3% | $104 / Sq Ft | View Prior Sale |
| 01/12/2024 01/12/24 | Pending | -- | -- | -- | |
| 01/10/2024 01/10/24 | Price Changed | $115,000 | -4.2% | $109 / Sq Ft | |
| 01/03/2024 01/03/24 | For Sale | $120,000 | -- | $113 / Sq Ft |
We collect this data history from publicly available records. To have your information removed, we recommend requesting removal directly through your county’s website.
| Year | Tax Paid | Tax Assessment Tax Assessment Total Assessment is a certain percentage of the fair market value that is determined by local assessors to be the total taxable value of land and additions on the property. | Land | Improvement |
|---|---|---|---|---|
| 2024 | $1,693 | $34,923 | $5,110 | $29,813 |
| 2023 | $1,257 | $22,519 | $3,630 | $18,890 |
| 2022 | $1,223 | $22,519 | $3,630 | $18,890 |
| 2021 | $1,226 | $22,519 | $3,630 | $18,890 |
| 2020 | $1,236 | $20,200 | $3,260 | $16,940 |
| 2019 | $1,228 | $20,200 | $3,260 | $16,940 |
| 2018 | $1,211 | $20,200 | $3,260 | $16,940 |
| 2017 | $1,191 | $18,230 | $3,380 | $14,850 |
| 2016 | $1,143 | $18,230 | $3,380 | $14,850 |
| 2015 | $1,071 | $18,230 | $3,380 | $14,850 |
| 2014 | $1,095 | $18,870 | $3,500 | $15,370 |
| 2013 | $1,085 | $18,870 | $3,500 | $15,370 |
Seller's Agent in 2025
Brian Salem
EXP Realty, LLC.
(216) 244-2549
472 Total Sales
Seller Co-Listing Agent in 2025
Marshall Clark
EXP Realty, LLC.
(440) 985-0070
60 Total Sales
Buyer's Agent in 2025
Jill Clifford
Keller Williams Citywide
(440) 309-0936
10 Total Sales
Seller's Agent in 2024
Douglas George
Howard Hanna
(440) 320-6700
256 Total Sales
Buyer's Agent in 2024
Brian Winners
EXP Realty, LLC.
(440) 666-8442
183 Total Sales
Source: MLS Now
MLS Number: 5138671
APN: 06-24-171-700-009
Disclaimer: Certain information contained herein is derived from information provided by parties other than Homes.com. All information provided is deemed reliable, but is not guaranteed to be accurate and should be independently verified.
IDX information is provided exclusively for personal, non-commercial use, and may not be used for any purpose other than to identify prospective properties consumers may be interested in purchasing. Information is deemed reliable but not guaranteed.
Ask me questions while you tour the home.