
DEBBIE REED
Responds Quickly
RE/MAX Realty Group Rehoboth
(302) 303-8919
725 Total Sales
1 in Magnolia
$532,839 Price

Estimated Value: $425,993
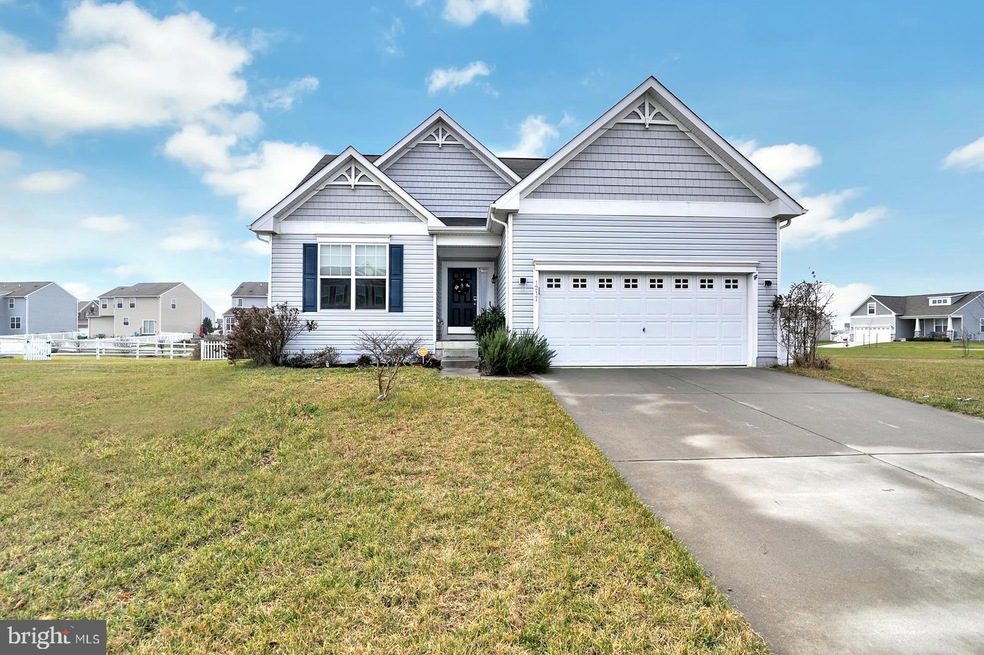
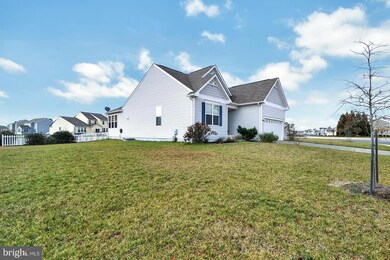
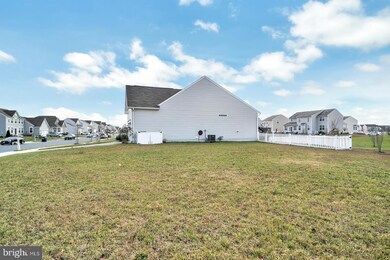
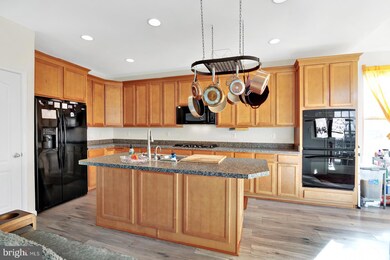
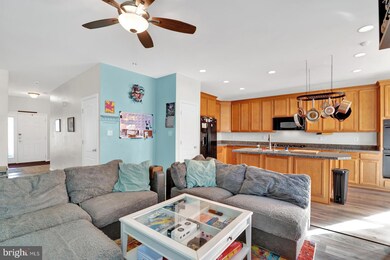
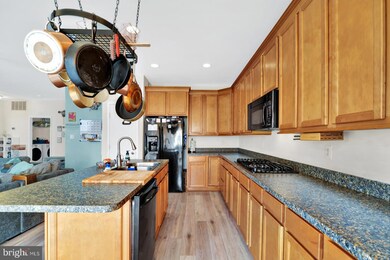
Bright, beautiful one story living right here! This open style home has a bight airy feel, offers 3 bedrooms, 2 full baths and a fully finished open basement with the possibility of a 4th bedroom/office or storage. If you like to cook/entertain this home is for you. This huge kitchen has so much storage, island with bar and sink. pantry and upgraded cabinets. The Kitchen over looks a sunny bright dining area/extended breakfast nook with lots of windows and a sliding glass door to your walk out deck. Nice sized wood deck with wide steps down to a fenced in back yard. Off the front of the kitchen is a open well lit family room great for entertaining! The master suite is private on the far side of the house. Offers master bath with shower and walk in closet. On the opposite side of the house are the two spare bedrooms and full separate bath and laundry room off the garage.Beautifully done full finished basement is a quiet get away, tons of room and has the potential for an additional full bath to be added by buyer. Community Pool and club house included with this property! Close to DAFB, Hospitals, restaurants and shopping. Check this out today!
Last Agent to Sell the Property
(888) 543-4829 de.broker@exprealty.net EXP Realty, LLC License #RS349159 Listed on: 12/26/2019
Last Buyer's Agent
(888) 543-4829 de.broker@exprealty.net EXP Realty, LLC License #RS349159 Listed on: 12/26/2019
We collect this data history from publicly available records. To have your information removed, we recommend requesting removal directly through your county’s website.
DEBBIE REED
RE/MAX Realty Group Rehoboth
(302) 303-8919
725 Total Sales
1 in Magnolia
$532,839 Price
Terra King
RE/MAX 1st Choice
(302) 751-2914
76 Total Sales
1 in Magnolia
$590,000 Price
Margarita Swartz
Springer Realty Group
(267) 458-5859
100 Total Sales
1 in Magnolia
$420,000 Price
Gilbert Myers
Myers Realty
(302) 335-6747
104 Total Sales
9 in Magnolia
$270K - $437K Price Range
Lydia Ragonese
Compass
(302) 240-4077
68 Total Sales
4 in Magnolia
$309K - $485K Price Range
Beau Zebley
Century 21 Emerald
(302) 335-6222
55 Total Sales
4 in Magnolia
$350K - $505K Price Range
We collect this data history from publicly available records. To have your information removed, we recommend requesting removal directly through your county’s website.
| Date | Buyer | Sale Price | Title Company |
|---|---|---|---|
| $287,000 | None Available | ||
| Mal Joshua Robert | $245,000 | None Available | |
| K Hovnanian Homes Of Delaware Llc | $60,375 | None Available |
We collect this data history from publicly available records. To have your information removed, we recommend requesting removal directly through your county’s website.
| Date | Status | Borrower | Loan Amount |
|---|---|---|---|
| Open | $296,046 | ||
| Closed | Seastrand Jeffrey | $293,601 | |
| Previous Owner | Mal Joshua Robert | $250,267 |
We collect this data history from publicly available records. To have your information removed, we recommend requesting removal directly through your county’s website.
| Date | Event | Price | List to Sale | Price per Sq Ft |
|---|---|---|---|---|
| 02/14/2020 02/14/20 | Sold | $287,000 | +1.8% | $184 / Sq Ft |
| 01/14/2020 01/14/20 | Pending | -- | -- | -- |
| 01/04/2020 01/04/20 | Price Changed | $282,000 | -1.7% | $180 / Sq Ft |
| 12/26/2019 12/26/19 | For Sale | $287,000 | -- | $184 / Sq Ft |
We collect this data history from publicly available records. To have your information removed, we recommend requesting removal directly through your county’s website.
| Year | Tax Paid | Tax Assessment Tax Assessment Total Assessment is a certain percentage of the fair market value that is determined by local assessors to be the total taxable value of land and additions on the property. | Land | Improvement |
|---|---|---|---|---|
| 2026 | $1,889 | $358,900 | $110,100 | $248,800 |
| 2025 | $1,889 | $358,900 | $110,100 | $248,800 |
| 2024 | $1,856 | $358,900 | $110,100 | $248,800 |
| 2023 | $1,837 | $55,500 | $5,600 | $49,900 |
| 2022 | $1,737 | $55,500 | $5,600 | $49,900 |
| 2021 | $1,696 | $55,500 | $5,600 | $49,900 |
| 2020 | $1,694 | $55,500 | $5,600 | $49,900 |
| 2019 | $1,624 | $55,500 | $5,600 | $49,900 |
| 2018 | $1,586 | $55,500 | $5,600 | $49,900 |
| 2017 | $1,553 | $55,500 | $0 | $0 |
| 2016 | $1,475 | $55,500 | $0 | $0 |
| 2015 | $1,273 | $54,400 | $0 | $0 |
| 2014 | $1,263 | $54,400 | $0 | $0 |
Seller's Agent in 2020
Dana Hess
EXP Realty, LLC
(302) 423-5551
143 Total Sales
Source: Bright MLS
MLS Number: DEKT234820
APN: 7-00-11203-09-2600-000
Disclaimer: Certain information contained herein is derived from information provided by parties other than Homes.com. All information provided is deemed reliable, but is not guaranteed to be accurate and should be independently verified.
The data relating to real estate for sale on this website appears in part through the BRIGHT Internet Data Exchange program, a voluntary cooperative exchange of property listing data between licensed real estate brokerage firms, and is provided by BRIGHT through a licensing agreement.
Listing information is from various brokers who participate in the Bright MLS IDX program and not all listings may be visible on the site.
The property information being provided on or through the website is for the personal, non-commercial use of consumers and such information may not be used for any purpose other than to identify prospective properties consumers may be interested in purchasing.
Some properties which appear for sale on the website may no longer be available because they are for instance, under contract, sold or are no longer being offered for sale.
Property information displayed is deemed reliable but is not guaranteed.
Copyright 2026 Bright MLS, Inc.
Ask me questions while you tour the home.