
Liz Bell
LPT REALTY, LLC
(352) 268-1911
104 Total Sales
5 in Summerfield
$225K - $385K Price Range

Estimated Value: $422,927
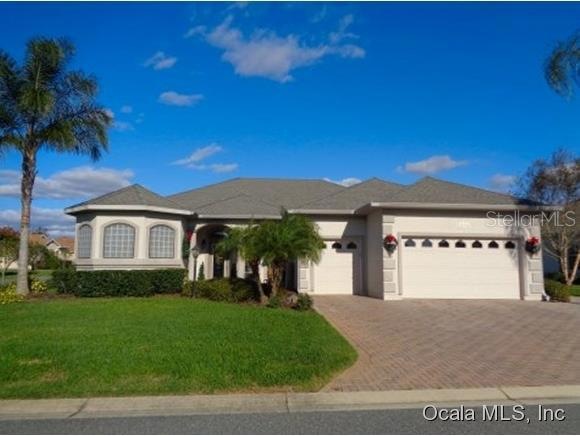
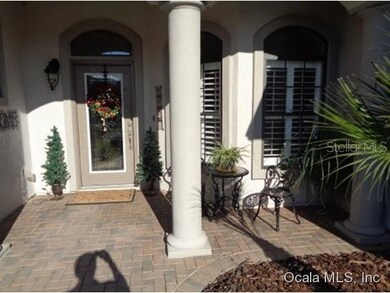
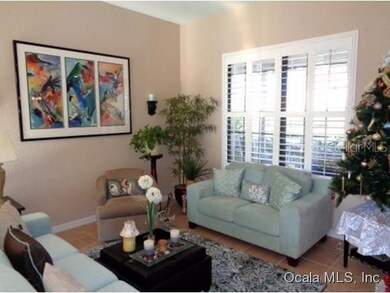

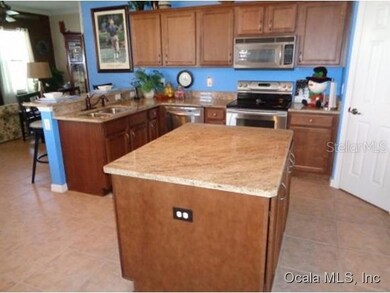
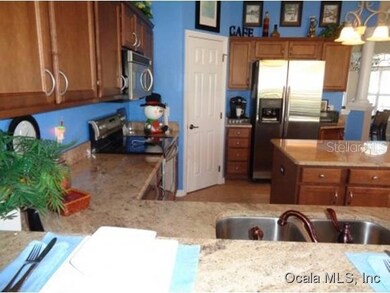
Stonecrest CC, an active 55+ community w/all the amenities! Close to The Villages, no bonds, no CDDS, private roads! Enjoy 27 holes of golf, tennis, softball, pickleball, billiards, fitness center, 4 pools (2 heated), state-of-the-art community center w/many clubs & lots of activities! All included in HOA fee except golf.Beautiful Spruce model priced 40K below base price of new! Over 2,000 SF of living area. 10' ceilings, loaded w/upgrades! SS appliances & granite countertops in kitchen, crown moulding, 18'tile, laminated wood in master bedroom, nickel door hardware, rocker arm light switches, & the list goes on! Expanded lanai w/brick pavers. Triple wide paver driveway, golf cart garage, & on a manicured, lushly landscaped corner lot! PUT THIS GORGEOUS HOME ON YOUR ''TO SEE LIST''!
We collect this data history from publicly available records. To have your information removed, we recommend requesting removal directly through your county’s website.
Liz Bell
LPT REALTY, LLC
(352) 268-1911
104 Total Sales
5 in Summerfield
$225K - $385K Price Range
Awilda Lopez
WHEATLEY REALTY GROUP
(689) 219-4388
68 Total Sales
1 in Summerfield
$285,000 Price
Jayne Marvin
GOLDKEY REAL ESTATE PARTNERS LLC
(352) 561-8044
189 Total Sales
1 in Summerfield
$297,500 Price
Catherine Tarquini
FLORIDA FINE HOMES REALTY, LLC
(352) 706-4200
195 Total Sales
21 in Summerfield
$65K - $470K Price Range
Kelly LaFave
EXP REALTY LLC
(352) 644-9367
240 Total Sales
25 in Summerfield
$12K - $343K Price Range
Emily Armstrong
KELLER WILLIAMS REALTY AT THE PARKS
(689) 220-1663
172 Total Sales
1 in Summerfield
$245,000 Price
We collect this data history from publicly available records. To have your information removed, we recommend requesting removal directly through your county’s website.
| Date | Event | Price | List to Sale | Price per Sq Ft |
|---|---|---|---|---|
| 05/10/2020 05/10/20 | Off Market | $245,500 | -- | -- |
| 02/16/2016 02/16/16 | Sold | $245,500 | -3.6% | $121 / Sq Ft |
| 12/18/2015 12/18/15 | Pending | -- | -- | -- |
| 12/07/2015 12/07/15 | For Sale | $254,800 | -- | $126 / Sq Ft |
We collect this data history from publicly available records. To have your information removed, we recommend requesting removal directly through your county’s website.
| Year | Tax Paid | Tax Assessment Tax Assessment Total Assessment is a certain percentage of the fair market value that is determined by local assessors to be the total taxable value of land and additions on the property. | Land | Improvement |
|---|---|---|---|---|
| 2025 | $3,632 | $243,302 | ||
| 2024 | $3,373 | $236,445 | ||
| 2023 | $3,289 | $229,558 | $0 | $0 |
| 2022 | $3,195 | $222,872 | $0 | $0 |
| 2021 | $3,194 | $216,381 | $0 | $0 |
| 2020 | $3,168 | $213,393 | $31,900 | $181,493 |
| 2019 | $3,157 | $210,707 | $31,900 | $178,807 |
| 2018 | $3,185 | $218,889 | $30,900 | $187,989 |
| 2017 | $3,139 | $215,171 | $29,900 | $185,271 |
| 2016 | $2,709 | $187,306 | $0 | $0 |
| 2015 | $2,727 | $186,004 | $0 | $0 |
| 2014 | $2,565 | $184,528 | $0 | $0 |
Source: Stellar MLS
MLS Number: OM435837
APN: 6275-206-010
Disclaimer: Certain information contained herein is derived from information provided by parties other than Homes.com. All information provided is deemed reliable, but is not guaranteed to be accurate and should be independently verified.
All data is obtained from various sources and may not have been verified by broker or MLS GRID. Supplied Open House Information is subject to change without notice. All information should be independently reviewed and verified for accuracy. Properties may or may not be listed by the office/agent presenting the information. Some IDX listings have been excluded from this website. IDX information is provided exclusively for personal, non-commercial use, and may not be used for any purpose other than to identify prospective properties consumers may be interested in purchasing. Information is deemed reliable but not guaranteed.
Listings courtesy of Stellar MLS as distributed by MLS GRID.
Based on information submitted to the MLS GRID
Listing Information presented by local MLS brokerage: Ten-X - (888)-952-6393
Ask me questions while you tour the home.