NOT LISTED FOR SALE

Estimated Value: $864,000 - $972,365

4 Beds
3 Baths
2,404 Sq Ft
$377/Sq Ft Est. Value

Sale Details

Date Sold: July 18, 2025

Last sale price $950,000 $395 Per Sq Ft

Est. 2% decrease in value since last sale

Current estimated payment $6,143 / mo

11 Days on Market

Highlights

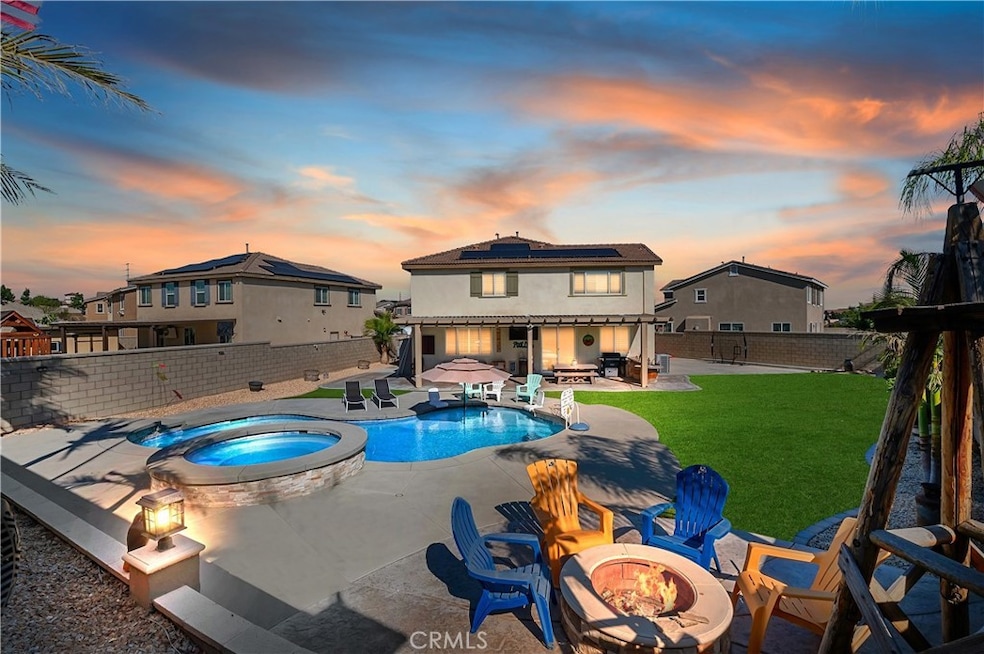
  • Pebble Pool Finish
  • Solar Power System
  • Open Floorplan
  • River Heights Intermediate School Rated A-
  • Primary Bedroom Suite
  • Mountain View

About This Home

As of July 2025

This stunning 4-bedroom, 3-bath pool home offers everything you could possibly want and more! Step inside to find beautiful tile plank flooring throughout the first level, elegant plantation shutters, and several custom finishes that add a custom touch. The main floor also features a convenient bedroom and full bathroom—ideal for guests or multi-generational living. The spacious kitchen seamlessly opens to the great room and boasts gorgeous granite countertops, a large kitchen island with a utility sink, a walk-in pantry, and a sliding glass door leading to your private backyard oasis. Upstairs, you’ll find three additional generously sized bedrooms, including a luxurious primary suite, a versatile loft, and a conveniently located laundry room. The backyard is truly an entertainer’s dream, showcasing a sparkling saltwater pool and spa with a PebbleTec bottom, low-maintenance artificial turf with a putting green, and a durable AlumaWood patio cover—perfect for hosting unforgettable summer gatherings. Both the front and back yards feature artificial turf and water-efficient landscaping for year-round beauty and easy care. Additional upgrades include solar panels, a water softener, a reverse osmosis system, and a 220V hookup for electric vehicle charging. Situated near parks, shopping, dining, and offering easy freeway access, all while being close to award-winning schools—this home truly has it all!

Last Agent to Sell the Property

Lisa Erdelji

Keller Williams Realty Brokerage Phone: 951-237-1367 License #01433905 Listed on: 04/28/2025

Keller Williams Realty

Last Buyer's Agent

Shawn Faucette

BluEleven Realty Group License #02220847

Range of Values:

--
Value Increase
--
Percent Increase
--
Adjusted for Inflation
Collateral Analytics

Collateral Analytics Collateral Analytics AVMs (Automated Valuation Model) employ a number of statistical approaches combined with neighborhood-specific comparable selection guarantees the most up-to-date and precise valuations.

Not Available

Collateral Analytics does not have data for the current month. Please view the chart for historical values.

ICE

ICE Mortgage Technology ICE Mortgage Technology’s AVM (Automated Valuation Model) is a state-of-the-art online residential property valuation tool that provides a quick and accurate estimate of the value of almost any home in the U.S.

Not Available

ICE Mortgage Technology does not have data for the current month. Please view the chart for historical values.

First American

First American First American Data & Analytics’ next-generation AVM combines unrivaled data assets with a blended ensemble of valuation models to produce highly accurate, reliable valuations you can trust.

Not Available

First American does not have data for the current month. Please view the chart for historical values.

Quantarium

Quantarium Quantarium’s valuation service, repeatedly proven the industry’s most accurate and comprehensive, is supercharged with a self-learning and auto-tuning AI engine that continually becomes smarter and more accurate as it processes daily inputs from the industry’s leading RE data lake.

Not Available

Quantarium does not have data for the current month. Please view the chart for historical values.

Average Value
Not Available
List Price
Sold Price
Create a Home Valuation Report for This Property
The Home Valuation Report is an in-depth analysis detailing your home's value as well as a comparison with similar homes in the area

Home Details

Home Type

  • Single Family

Year Built

  • Built in 2017

Lot Details

  • 9,583 Sq Ft Lot
  • Block Wall Fence
  • Landscaped
  • Back Yard

HOA Fees

  • $73 Monthly HOA Fees

Parking

  • 2 Car Direct Access Garage
  • 2 Open Parking Spaces
  • Parking Available
  • Two Garage Doors
  • Driveway

Property Views

  • Mountain
  • Neighborhood

Home Design

  • Entry on the 1st floor
  • Turnkey
  • Interior Block Wall
  • Tile Roof

Interior Spaces

  • 2,404 Sq Ft Home
  • 2-Story Property
  • Open Floorplan
  • Built-In Features
  • Ceiling Fan
  • Entryway
  • Family Room with Fireplace
  • Great Room
  • Family Room Off Kitchen
  • Dining Room
  • Loft

Kitchen

  • Open to Family Room
  • Eat-In Kitchen
  • Walk-In Pantry
  • Double Self-Cleaning Convection Oven
  • Gas Oven
  • Built-In Range
  • Microwave
  • Dishwasher
  • ENERGY STAR Qualified Appliances
  • Kitchen Island
  • Granite Countertops
  • Pots and Pans Drawers
  • Utility Sink
  • Disposal

Flooring

  • Carpet
  • Tile

Bedrooms and Bathrooms

  • 4 Bedrooms | 1 Main Level Bedroom
  • Primary Bedroom Suite
  • Walk-In Closet
  • 3 Full Bathrooms
  • Corian Bathroom Countertops
  • Soaking Tub
  • Walk-in Shower

Laundry

  • Laundry Room
  • Laundry on upper level

Eco-Friendly Details

  • Solar Power System

Pool

  • Pebble Pool Finish
  • Heated Spa
  • Saltwater Pool

Outdoor Features

  • Covered Patio or Porch
  • Exterior Lighting

Schools

  • River Heights Middle School
  • Roosevelt High School

Utilities

  • Central Heating and Cooling System
  • 220 Volts in Garage
  • Tankless Water Heater
  • Water Purifier
  • Water Softener

Listing and Financial Details

  • Tax Lot 28
  • Tax Tract Number 36391
  • Assessor Parcel Number 157260028
  • $3,991 per year additional tax assessments
  • Seller Considering Concessions

Community Details

Overview

  • Riverbend Association, Phone Number (951) 282-7958
  • Sea Breeze Mgmt HOA

Recreation

  • Park

Additional Features

  • Laundry Facilities
  • On-Site Manager or Management

Home Details

Home Type

Single Family

Year Built

Built in 2017

Lot Details

9,583 Sq Ft Lot

HOA Fees

$73 per month

Parking

2

Listing Details

  • Structure Type: House
  • Assessments: Yes
  • Inclusions: Water Softener, Reverse Osmosis
  • Property Attached: No
  • View: Yes
  • Property Condition: Turnkey
  • Property Sub Type: Single Family Residence
  • Property Type: Residential
  • Parcel Number: 157260028
  • Year Built: 2017
  • AgentOnly_SellerConsiderConcessionYN: Yes
  • Special Features: None

Interior Features

  • Fireplace: Yes
  • Living Area: 2404.00 Square Feet
  • Interior Amenities: Block Walls, Built-in Features, Ceiling Fan(s), Granite Counters, Open Floorplan, Pantry
  • Stories: 2
  • Common Walls: No Common Walls
  • Flooring: Carpet, Tile
  • Appliances: Yes
  • Full Bathrooms: 3
  • Total Bedrooms: 4
  • Eating Area: Dining Room, In Kitchen
  • Entry Level: 1
  • Fireplace Features: Family Room
  • Levels: Two
  • Main Level Bathrooms: 1
  • Main Level Bedrooms: 1
  • Price Per Square Foot: 395.17
  • Room Type: Entry, Great Room, Kitchen, Laundry, Loft, Main Floor Bedroom, Primary Suite, Walk-In Closet, Walk-In Pantry
  • Spa Features: Private, Heated
  • Bathroom Features: Bathtub, Shower, Corian Counters, Soaking Tub
  • Room Kitchen Features: Granite Counters, Kitchen Island, Kitchen Open To Family Room, Pots & Pan Drawers, Utility Sink, Walk-In Pantry

Exterior Features

  • Patio: Yes
  • View: Mountain(s), Neighborhood
  • Fence: Yes
  • Fencing: Block
  • Patio And Porch Features: Concrete, Covered
  • Pool Features: Private, Heated, Pebble, Salt Water
  • Pool Private: Yes
  • Roof: Tile
  • Spa: Yes

Garage/Parking

  • Attached Garage: Yes
  • Garage Spaces: 2.00
  • Parking: Yes
  • Parking Features: Direct Garage Access, Driveway, Garage - Two Door
  • Total Parking Spaces: 4.00
  • Uncovered Spaces: 2.00

Utilities

  • Heating: Yes
  • Laundry: Yes
  • Appliances: Built-In Range, Convection Oven, Dishwasher, Double Oven, ENERGY STAR Qualified Appliances, ENERGY STAR Qualified Water Heater, Disposal, Gas Oven, Microwave, Self Cleaning Oven, Tankless Water Heater, Water Purifier, Water Softener
  • Electric: 220 Volts in Garage
  • Heating Type: Central
  • Laundry Features: Inside, Upper Level
  • Sewer: Public Sewer
  • Water Source: Public
  • Cooling: Central Air
  • Cooling: Yes

Condo/Co-op/Association

  • Association: Yes
  • Amenities: Management
  • Association Fee: 73.00
  • Association Fee Frequency: Monthly
  • Association Name: Riverbend
  • Phone: 951-282-7958
  • Senior Community: No
  • Community Features: Curbs, Park, Sidewalks, Storm Drains, Street Lights
  • Association Management: Sea Breeze Mgmt

Schools

  • High School: Roosevelt
  • Middle Or Junior School: River Heights
  • High School2: ROOSEV

Green Features

  • Green Power: Solar

Lot Info

  • Additional Parcels: No
  • Land Lease: No
  • Lot Features: Back Yard, Landscaped
  • Lot Size Sq Ft: 9583.00
  • Lot Size Acres: 0.2200

Multi Family

  • Lease Considered: No
  • Lot Size Area: 9583.0000 Square Feet
  • Number Of Units Total: 1

Tax Info

  • Tax Census Tract: 406.16
  • Tax Lot: 28
  • Tax Tract Number: 36391
  • TaxOtherAnnualAssessmentAmount: 3991.00

Ownership History

We collect this data history from publicly available records. To have your information removed, we recommend requesting removal directly through your county’s website.

Date Name Owned For Owner Type

Purchase Details

Listed on
Apr 28, 2025
Closed on
Jul 15, 2025
Sold by
Johnson Aubri A and Johnson Shaun M
Bought by
Seller's Agent
Lisa Erdelji
Keller Williams Realty
Buyer's Agent
Shawn Faucette
BluEleven Realty Group
List Price
$949,900
Sold Price
$950,000
Premium/Discount to List
$100
0.01%
Views
100
Current Estimated Value
$931,461

Home Financials for this Owner

Home Financials are based on the most recent Mortgage that was taken out on this home.
Estimated Appreciation
-$18,539
Avg. Annual Appreciation
-4.10%
Original Mortgage
$675,000
Outstanding Balance
$668,549
Interest Rate
6.85%
Mortgage Type
New Conventional
Estimated Equity
$237,542

Purchase Details

Closed on
Aug 9, 2017
Sold by
Lennar Homes Of California Inc
Bought by
Johnson Aubri A and Johnson Shaun M

Home Financials for this Owner

Home Financials are based on the most recent Mortgage that was taken out on this home.
Original Mortgage
$396,632
Interest Rate
3.96%
Mortgage Type
New Conventional
Source: Public Records

Home Values in the Area

Source: Public Records

Average Home Value in this Area


Source: Public Records

Agents Specializing in Jurupa Valley, CA

See All Agents

Purchase History

We collect this data history from publicly available records. To have your information removed, we recommend requesting removal directly through your county’s website.

Date Buyer Sale Price Title Company
$950,000 Lawyers Title
Johnson Aubri A $497,500 North American Title Company
Source: Public Records

Mortgage History

We collect this data history from publicly available records. To have your information removed, we recommend requesting removal directly through your county’s website.

Date Status Borrower Loan Amount
Open $675,000
Previous Owner Johnson Aubri A $50,000
Previous Owner Johnson Aubri A $548,250
Previous Owner Johnson Aubri A $442,000
Previous Owner Johnson Aubri A $439,500
Previous Owner Johnson Aubri A $396,632
Source: Public Records

Property History

We collect this data history from publicly available records. To have your information removed, we recommend requesting removal directly through your county’s website.

Date Event Price List to Sale Price per Sq Ft
07/18/2025 07/18/25 Sold $950,000 0.0% $395 / Sq Ft
05/09/2025 05/09/25 Pending -- -- --
04/28/2025 04/28/25 For Sale $949,900 -- $395 / Sq Ft
Source: California Regional Multiple Listing Service (CRMLS)

Tax History

We collect this data history from publicly available records. To have your information removed, we recommend requesting removal directly through your county’s website.

Year Tax Paid Tax Assessment Tax Assessment Total Assessment is a certain percentage of the fair market value that is determined by local assessors to be the total taxable value of land and additions on the property. Land Improvement
2026 $11,169 $950,000 $125,000 $825,000
2025 $11,169 $634,723 $142,226 $492,497
2023 $10,894 $610,078 $136,704 $473,374
2022 $9,892 $540,117 $134,024 $406,093
2021 $9,754 $529,528 $131,397 $398,131
2020 $9,585 $517,599 $130,050 $387,549
2019 $9,470 $507,450 $127,500 $379,950
2018 $9,688 $497,500 $125,000 $372,500
2017 $3,245 $106,287 $106,287 $0
Source: Public Records

Agents Affiliated with this Home

  • Section Image
  • Section Image
See All Agents

Map

Source: California Regional Multiple Listing Service (CRMLS)

MLS Number: IG25084885

California Regional Multiple Listing Service (CRMLS)

APN: 157-260-028

Your Personal Tour Guide

Ask me questions while you tour the home.