
Marquise Dunham-Nelson
EXP Realty, LLC
(888) 273-7713
29 Total Sales
2 in Dover
$310K - $365K Price Range


Estimated Value: $362,000 - $413,350
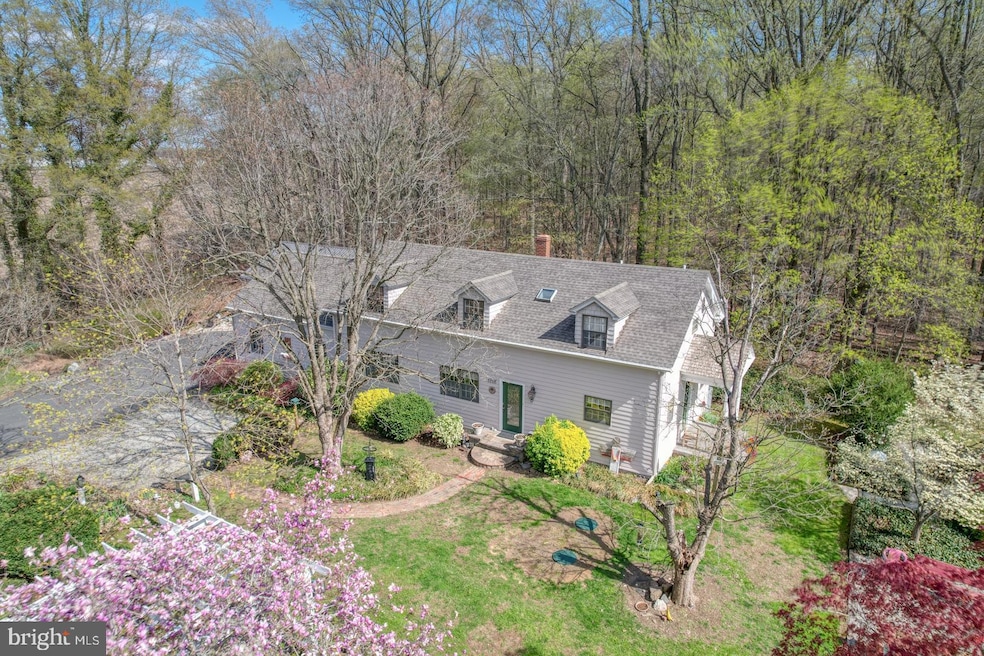
One of a kind historic property in a beautiful country setting, like stepping into a storybook. Available on the open market for the first time ever, the historic "School House" c. 1922 on over 2 acres of secluded Smyrna countryside is ready for its new owners. Relocated to this site approximately 1977, the structure was originally a schoolhouse located in downtown Clayton. Some original features of the schoolhouse, inlcuding blackboard and some storage cabinets, still remain. Over the years, a greenhouse, pergola, and pole barn were added. The remodel and work over the years has seamlessly blended history with modern conveniences. There are two lovely bathrooms, spacious living areas, and a beautiful eat-in kitchen. There is also an attached two car garage plus detached pole barn. The outdoor spaces are charming and comfortable. For more history and photos, contact the listing agent. Now scheduling private showings.
Last Agent to Sell the Property
(302) 674-4220 info@burnsandellis.com Burns & Ellis Realtors Brokerage Phone: 3026744220 License #RB-0031436 Listed on: 04/25/2025
Last Buyer's Agent
(302) 299-1100 sueshomes4u@gmail.com Keller Williams Realty Wilmington License #RS-0015241
We collect this data history from publicly available records. To have your information removed, we recommend requesting removal directly through your county’s website.
Marquise Dunham-Nelson
EXP Realty, LLC
(888) 273-7713
29 Total Sales
2 in Dover
$310K - $365K Price Range
Tim Arnett
ERA Martin Associates
(667) 303-1431
131 Total Sales
2 in Dover
$425K - $439K Price Range
Herman Ross
Compass
(302) 600-1589
80 Total Sales
5 in Dover
$200K - $455K Price Range
Tricia Erickson
Patterson-Schwartz-Rehoboth
(302) 310-4495
68 Total Sales
11 in Dover
$200K - $390K Price Range
Chris Burgos
Keller Williams Realty Central-Delaware
(856) 856-2815
44 Total Sales
10 in Dover
$205K - $369K Price Range
Heather Williams
Compass
(609) 739-9361
12 Total Sales
2 in Dover
$250K - $330K Price Range
We collect this data history from publicly available records. To have your information removed, we recommend requesting removal directly through your county’s website.
| Date | Buyer | Sale Price | Title Company |
|---|---|---|---|
| $425,000 | None Listed On Document |
We collect this data history from publicly available records. To have your information removed, we recommend requesting removal directly through your county’s website.
| Date | Status | Borrower | Loan Amount |
|---|---|---|---|
| Open | $417,302 | ||
| Previous Owner | $137,200 |
We collect this data history from publicly available records. To have your information removed, we recommend requesting removal directly through your county’s website.
| Date | Event | Price | List to Sale | Price per Sq Ft |
|---|---|---|---|---|
| 06/12/2025 06/12/25 | Sold | $425,000 | 0.0% | $228 / Sq Ft |
| 05/05/2025 05/05/25 | Pending | -- | -- | -- |
| 04/25/2025 04/25/25 | For Sale | $425,000 | -- | $228 / Sq Ft |
We collect this data history from publicly available records. To have your information removed, we recommend requesting removal directly through your county’s website.
| Year | Tax Paid | Tax Assessment Tax Assessment Total Assessment is a certain percentage of the fair market value that is determined by local assessors to be the total taxable value of land and additions on the property. | Land | Improvement |
|---|---|---|---|---|
| 2025 | $1,370 | $326,700 | $106,300 | $220,400 |
| 2024 | $878 | $326,700 | $106,300 | $220,400 |
| 2023 | $563 | $35,100 | $9,300 | $25,800 |
| 2022 | $837 | $32,600 | $9,300 | $23,300 |
| 2021 | $820 | $32,600 | $9,300 | $23,300 |
| 2020 | $720 | $32,700 | $9,300 | $23,400 |
| 2019 | $727 | $32,700 | $9,300 | $23,400 |
| 2018 | $727 | $32,700 | $9,300 | $23,400 |
| 2017 | $725 | $32,700 | $0 | $0 |
| 2016 | $735 | $32,700 | $0 | $0 |
| 2015 | -- | $32,700 | $0 | $0 |
| 2014 | -- | $32,700 | $0 | $0 |
Seller's Agent in 2025
Maggie Haass
Burns & Ellis Realtors
(302) 382-9432
133 Total Sales
Buyer's Agent in 2025
Sue Leek
Keller Williams Realty Wilmington
(302) 593-8142
54 Total Sales
Source: Bright MLS
MLS Number: DEKT2036554
APN: 3-00-04500-01-1901-000
Disclaimer: Certain information contained herein is derived from information provided by parties other than Homes.com. All information provided is deemed reliable, but is not guaranteed to be accurate and should be independently verified.
The data relating to real estate for sale on this website appears in part through the BRIGHT Internet Data Exchange program, a voluntary cooperative exchange of property listing data between licensed real estate brokerage firms, and is provided by BRIGHT through a licensing agreement.
Listing information is from various brokers who participate in the Bright MLS IDX program and not all listings may be visible on the site.
The property information being provided on or through the website is for the personal, non-commercial use of consumers and such information may not be used for any purpose other than to identify prospective properties consumers may be interested in purchasing.
Some properties which appear for sale on the website may no longer be available because they are for instance, under contract, sold or are no longer being offered for sale.
Property information displayed is deemed reliable but is not guaranteed.
Copyright 2026 Bright MLS, Inc.
Ask me questions while you tour the home.