
Geraldine Waterman
e-Merge Real Estate
(877) 760-0172
58 Total Sales
1 in Oriole Heights
$165,000 Price
Estimated Value: $166,487
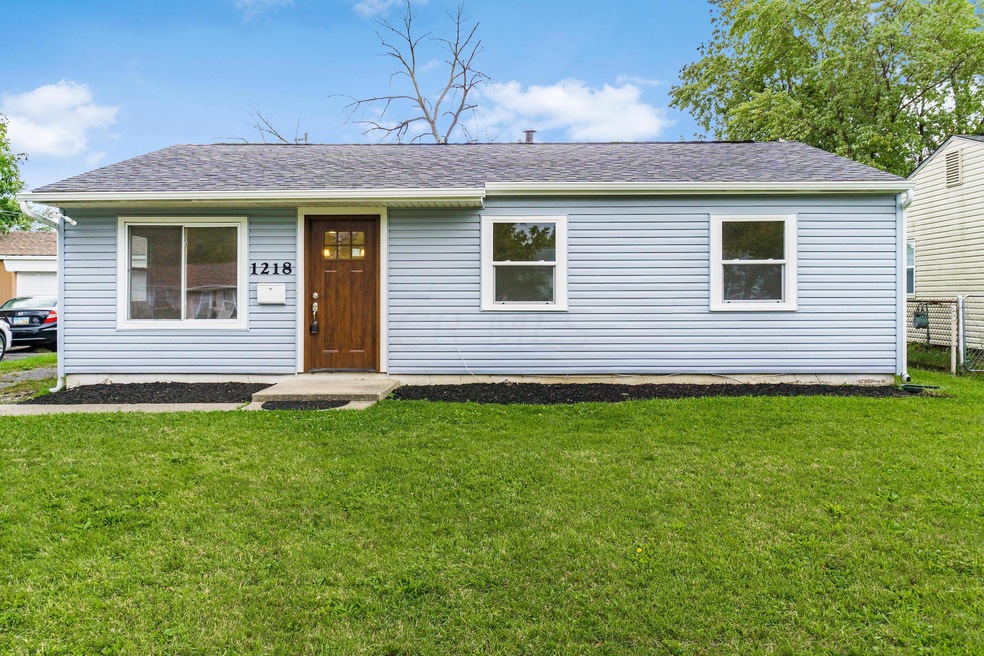
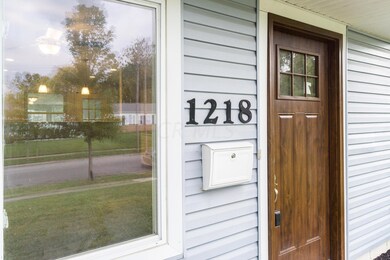
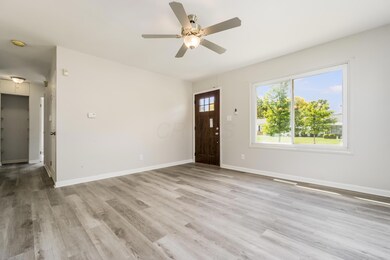
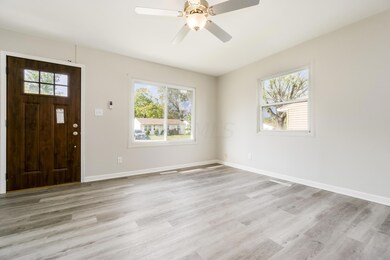
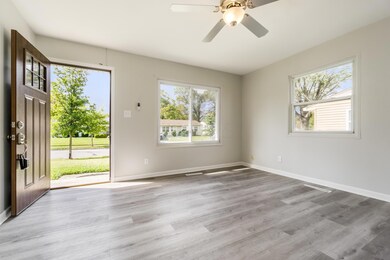
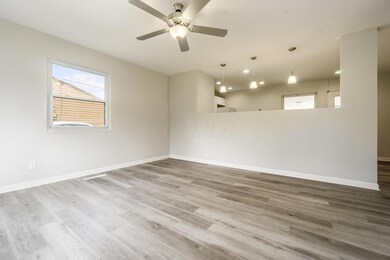
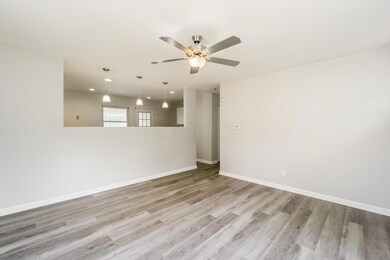
*GET UP TO $2,500 IN GRANT MONEY* Everything is All Brand New in this charming Ranch Home. You will love the Gorgeous, Luxury Plank Floors throughout. The professionally designed kitchen is bright, open, and airy with recess can lighting, decorative pendant lighting and ample cabinetry. The sunroom is a grand extension to the kitchen with multi-use space. It is a beautiful accent to your home. The great room is a cozy living space and perfect for entertaining. Upgrade bath with marble enclosure and all new bathroom fixtures. Relax on your huge, 260 square foot concrete patio while overlooking your wooded backyard complete with firepit area! Thoughtfully designed and well appointed, this home is a Must See and a Must Buy. Welcome Home!
Last Agent to Sell the Property
Coldwell Banker Realty License #2010000431 Listed on: 10/13/2020
Last Buyer's Agent
Maysa Ibrahim
Howard Hanna Real Estate Svcs License #2020000858
We collect this data history from publicly available records. To have your information removed, we recommend requesting removal directly through your county’s website.
Geraldine Waterman
e-Merge Real Estate
(877) 760-0172
58 Total Sales
1 in Oriole Heights
$165,000 Price
Katerina Lyubimova
NextHome Experience
(689) 220-3802
310 Total Sales
1 in Oriole Heights
$189,500 Price
Rhiannon Ferrari
EXP Realty, LLC
(380) 888-3214
495 Total Sales
1 in Oriole Heights
$220,000 Price
JL
Jimmy Lieu
Red 1 Realty
(380) 210-5534
172 Total Sales
1 in Oriole Heights
$135,000 Price
Harlem Cason
Coldwell Banker Realty
(614) 418-6845
15 Total Sales
2 in Oriole Heights
$143K - $288K Price Range
Justin Gwinn
e-Merge Real Estate
(380) 888-3218
108 Total Sales
2 in Oriole Heights
$151K - $156K Price Range
We collect this data history from publicly available records. To have your information removed, we recommend requesting removal directly through your county’s website.
| Date | Buyer | Sale Price | Title Company |
|---|---|---|---|
| $127,000 | Crown Search Services | ||
| $50,000 | None Available | ||
| -- | None Available | ||
| $58,900 | Chicago Title | ||
| $44,500 | -- | ||
| $28,900 | -- | ||
| -- | -- |
We collect this data history from publicly available records. To have your information removed, we recommend requesting removal directly through your county’s website.
| Date | Status | Borrower | Loan Amount |
|---|---|---|---|
| Open | $127,000 | ||
| Previous Owner | $4,200 | ||
| Previous Owner | $71,100 | ||
| Previous Owner | $55,955 |
We collect this data history from publicly available records. To have your information removed, we recommend requesting removal directly through your county’s website.
| Date | Event | Price | List to Sale | Price per Sq Ft |
|---|---|---|---|---|
| 03/31/2025 03/31/25 | Off Market | $127,000 | -- | -- |
| 12/07/2020 12/07/20 | Sold | $127,000 | 0.0% | $137 / Sq Ft |
| 10/13/2020 10/13/20 | For Sale | $127,000 | 0.0% | $137 / Sq Ft |
| 10/04/2020 10/04/20 | Pending | -- | -- | -- |
| 10/02/2020 10/02/20 | For Sale | $127,000 | -- | $137 / Sq Ft |
We collect this data history from publicly available records. To have your information removed, we recommend requesting removal directly through your county’s website.
| Year | Tax Paid | Tax Assessment Tax Assessment Total Assessment is a certain percentage of the fair market value that is determined by local assessors to be the total taxable value of land and additions on the property. | Land | Improvement |
|---|---|---|---|---|
| 2025 | $2,306 | $51,390 | $13,340 | $38,050 |
| 2024 | $2,306 | $51,390 | $13,340 | $38,050 |
| 2023 | $2,277 | $51,380 | $13,335 | $38,045 |
| 2022 | $1,946 | $37,140 | $2,310 | $34,830 |
| 2021 | $2,060 | $37,140 | $2,310 | $34,830 |
| 2020 | $876 | $16,840 | $2,310 | $14,530 |
| 2019 | $1,086 | $13,370 | $1,820 | $11,550 |
| 2018 | $697 | $13,370 | $1,820 | $11,550 |
| 2017 | $415 | $13,370 | $1,820 | $11,550 |
| 2016 | $550 | $17,050 | $2,840 | $14,210 |
| 2015 | $499 | $17,050 | $2,840 | $14,210 |
| 2014 | $500 | $17,050 | $2,840 | $14,210 |
| 2013 | $303 | $18,935 | $3,150 | $15,785 |
Seller's Agent in 2020
Danielle Alexander
Coldwell Banker Realty
(614) 374-4491
130 Total Sales
Seller Co-Listing Agent in 2020
Dairrick Alexander
Coldwell Banker Realty
(614) 597-6850
88 Total Sales
M
Buyer's Agent in 2020
Maysa Ibrahim
Howard Hanna Real Estate Svcs
Source: Columbus and Central Ohio Regional MLS
MLS Number: 220034851
APN: 010-126196
Disclaimer: Certain information contained herein is derived from information provided by parties other than Homes.com. All information provided is deemed reliable, but is not guaranteed to be accurate and should be independently verified.
IDX information is provided exclusively for personal, non-commercial use, and may not be used for any purpose other than to identify prospective properties consumers may be interested in purchasing.
Information is deemed reliable but not guaranteed.
Ask me questions while you tour the home.