
Geraldine Waterman
e-Merge Real Estate
(877) 760-0172
58 Total Sales
1 in Oriole Heights
$165,000 Price
Estimated Value: $147,000 - $161,462
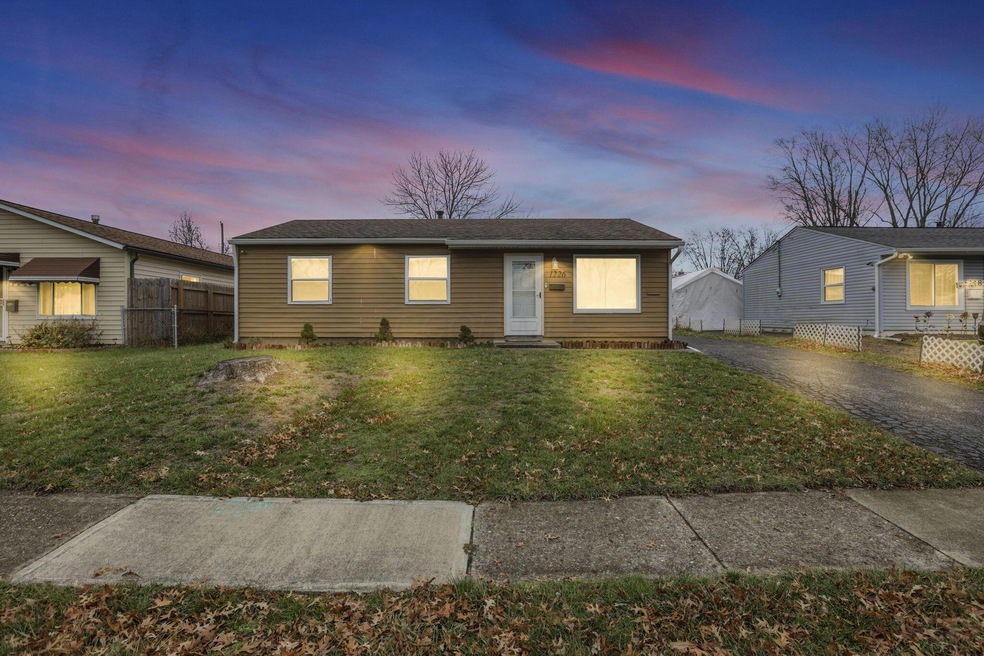
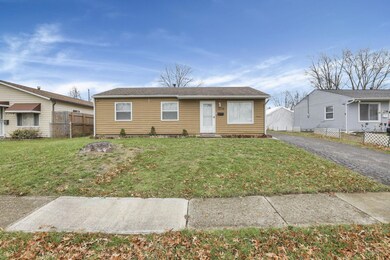
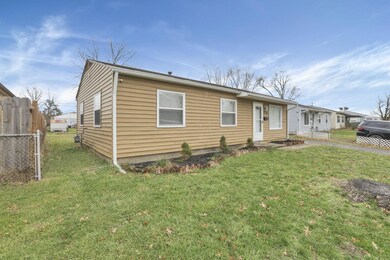
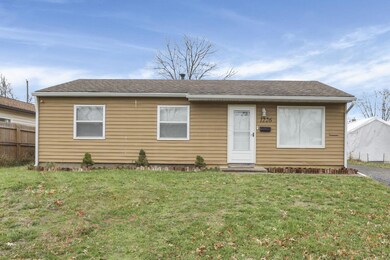
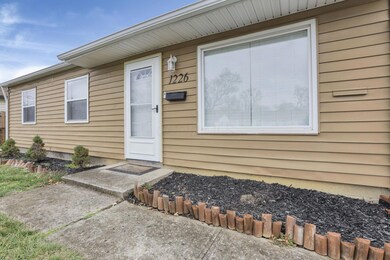
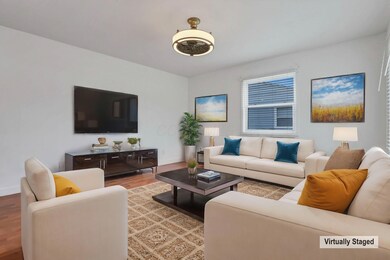
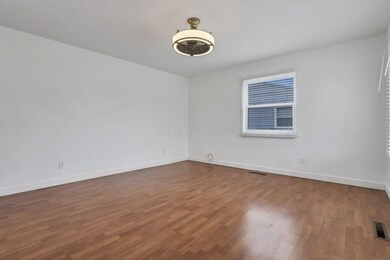
Welcome home to this beautiful 3 bed, 1 bath ranch, offering the perfect combination of comfort and convenience. Freshly painted inside, this property is move-in ready and waiting for you to make it your own. The kitchen features a new electric range from 2024! Both furnace and water heater have been replaced within the last 6 years. The ample living room features a large front window allowing lots of natural light in. Don't forget about the oversized 2-car garage, which provides ample storage and parking space! Don't miss your chance to make this lovely property your own—schedule a showing today!!! ***Offer received! Please submit highest and best offers by Sunday (12/29) at 6:00 pm and leave open through 11:59 pm of same day.***
Last Agent to Sell the Property
Red 1 Realty License #2022006756 Listed on: 12/27/2024
Last Buyer's Agent
David Zimmerman
Redfin Corporation License #2020005381
We collect this data history from publicly available records. To have your information removed, we recommend requesting removal directly through your county’s website.
Geraldine Waterman
e-Merge Real Estate
(877) 760-0172
58 Total Sales
1 in Oriole Heights
$165,000 Price
Rhiannon Ferrari
EXP Realty, LLC
(380) 888-3214
496 Total Sales
1 in Oriole Heights
$220,000 Price
Katerina Lyubimova
NextHome Experience
(689) 220-3802
310 Total Sales
1 in Oriole Heights
$189,500 Price
JL
Jimmy Lieu
Red 1 Realty
(380) 210-5534
172 Total Sales
1 in Oriole Heights
$135,000 Price
Harlem Cason
Coldwell Banker Realty
(614) 418-6845
15 Total Sales
2 in Oriole Heights
$143K - $288K Price Range
Justin Gwinn
e-Merge Real Estate
(380) 888-3218
108 Total Sales
2 in Oriole Heights
$151K - $156K Price Range
We collect this data history from publicly available records. To have your information removed, we recommend requesting removal directly through your county’s website.
| Date | Buyer | Sale Price | Title Company |
|---|---|---|---|
| $160,000 | Valmer Land Title | ||
| $45,000 | Title First Agency Inc | ||
| $42,000 | Gahanna | ||
| -- | Gahanna | ||
| -- | -- |
We collect this data history from publicly available records. To have your information removed, we recommend requesting removal directly through your county’s website.
| Date | Status | Borrower | Loan Amount |
|---|---|---|---|
| Open | $128,000 | ||
| Previous Owner | $116,000 | ||
| Previous Owner | $2,250 | ||
| Previous Owner | $44,184 |
We collect this data history from publicly available records. To have your information removed, we recommend requesting removal directly through your county’s website.
| Date | Event | Price | List to Sale | Price per Sq Ft |
|---|---|---|---|---|
| 01/23/2025 01/23/25 | Sold | $160,000 | +3.2% | $173 / Sq Ft |
| 12/27/2024 12/27/24 | For Sale | $155,000 | -- | $168 / Sq Ft |
We collect this data history from publicly available records. To have your information removed, we recommend requesting removal directly through your county’s website.
| Year | Tax Paid | Tax Assessment Tax Assessment Total Assessment is a certain percentage of the fair market value that is determined by local assessors to be the total taxable value of land and additions on the property. | Land | Improvement |
|---|---|---|---|---|
| 2025 | $1,917 | $42,710 | $13,340 | $29,370 |
| 2024 | $1,917 | $42,710 | $13,340 | $29,370 |
| 2023 | $1,892 | $42,700 | $13,335 | $29,365 |
| 2022 | $846 | $16,310 | $2,310 | $14,000 |
| 2021 | $847 | $16,310 | $2,310 | $14,000 |
| 2020 | $879 | $16,310 | $2,310 | $14,000 |
| 2019 | $784 | $12,920 | $1,820 | $11,100 |
| 2018 | $927 | $12,920 | $1,820 | $11,100 |
| 2017 | $980 | $12,920 | $1,820 | $11,100 |
| 2016 | $1,156 | $17,020 | $2,840 | $14,180 |
| 2015 | $1,053 | $17,020 | $2,840 | $14,180 |
| 2014 | $1,055 | $17,020 | $2,840 | $14,180 |
| 2013 | $578 | $18,900 | $3,150 | $15,750 |
Seller's Agent in 2025
Grant Kuhlwein
Red 1 Realty
(614) 551-9313
1 in this area
42 Total Sales
D
Buyer's Agent in 2025
David Zimmerman
Redfin Corporation
Source: Columbus and Central Ohio Regional MLS
MLS Number: 224043727
APN: 010-126195
Disclaimer: Certain information contained herein is derived from information provided by parties other than Homes.com. All information provided is deemed reliable, but is not guaranteed to be accurate and should be independently verified.
IDX information is provided exclusively for personal, non-commercial use, and may not be used for any purpose other than to identify prospective properties consumers may be interested in purchasing.
Information is deemed reliable but not guaranteed.
Ask me questions while you tour the home.