
Bonnie Walter
Keller Williams Realty - Cherry Hill
(856) 888-9024
158 Total Sales
3 in Collingswood
$437K - $605K Price Range
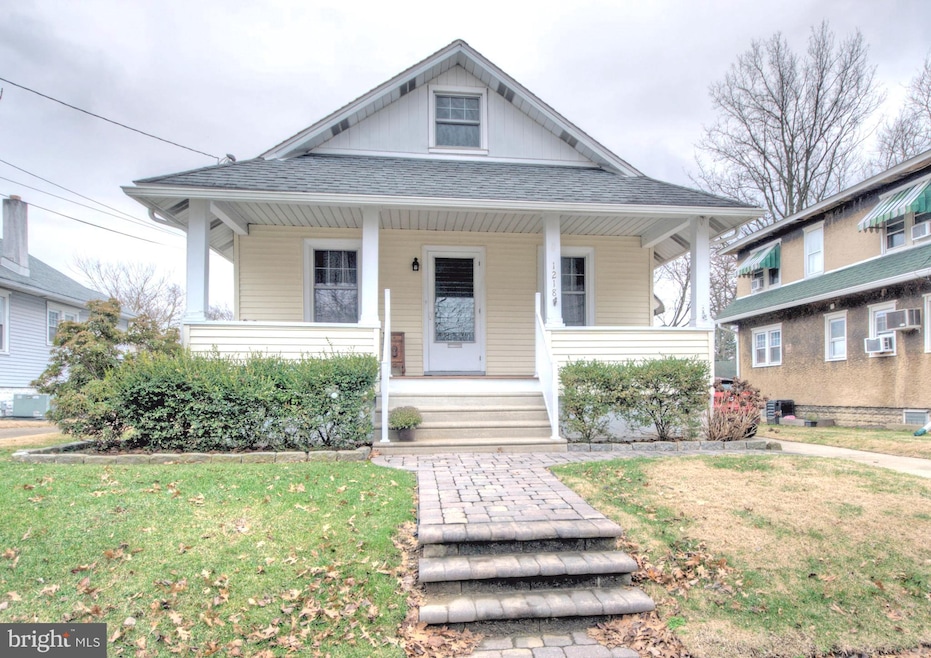
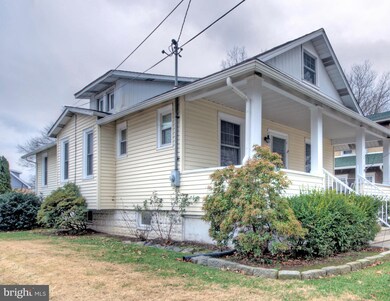
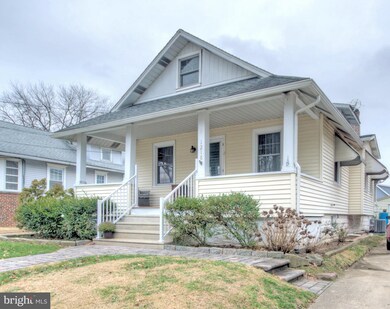
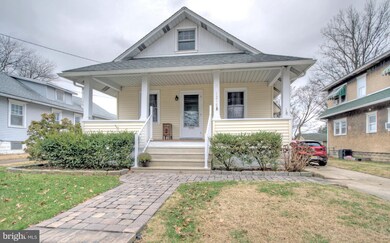
Estimated Value: $399,830
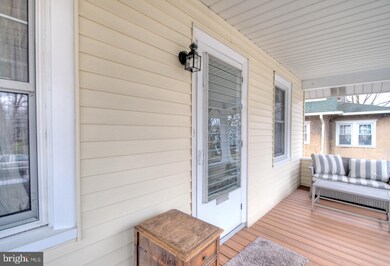
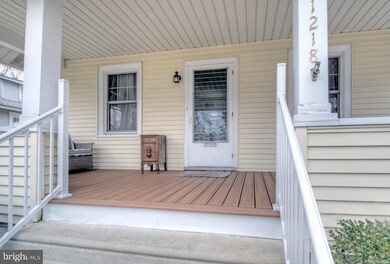
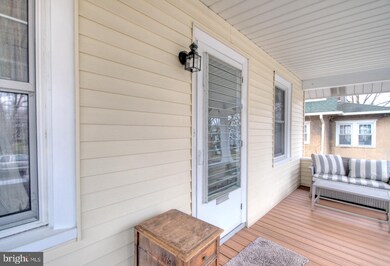
Welcome To 1218 Elm ave. in sought after Haddon Township. This well maintained home is filled with charm and character. Featuring a large covered front porch, perfect to sit out in the beautiful spring weather. A recently remodeled kitchen with stainless steel appliances and granite countertops. The main floor features 2 large bedrooms, a spacious living room and a dining room. Upstairs you will find a large finished attic currently being used as a library and guest room. But could easily be converted to an amazing master suite. Out back you will find the large fenced in backyard with a beautiful handmade stone firepit and large paver patio perfect for those family BBQ's. As an added bonus this home features a brand new large 12 x 15 detached garage, with electric. If you need more living space the large unfinished basement currently being used as a gym is ready to be finished and will add a ton of living or virtual office space. This move in ready home is ready for a new family so make your appointment today to see this amazing home before its to late!! Open House Saturday 1/16 12-2 Showings to begin Saturday 1/16
Last Agent to Sell the Property
(866) 201-6210 nj.broker@exprealty.net EXP Realty, LLC License #1866828 Listed on: 01/11/2021
We collect this data history from publicly available records. To have your information removed, we recommend requesting removal directly through your county’s website.
Bonnie Walter
Keller Williams Realty - Cherry Hill
(856) 888-9024
158 Total Sales
3 in Collingswood
$437K - $605K Price Range
Lorna Kaim
Compass New Jersey, LLC - Moorestown
(856) 600-0897
99 Total Sales
3 in Collingswood
$298K - $470K Price Range
Alicia Weister
Coldwell Banker Realty
(856) 420-6096
100 Total Sales
6 in Collingswood
$225K - $465K Price Range
Carolyn Fulginiti
Weichert Realtors-Cherry Hill
(856) 501-5418
123 Total Sales
2 in Collingswood
$425K - $550K Price Range
Ines De La Cruz
EXP Realty, LLC
(856) 888-9248
72 Total Sales
1 in Collingswood
$398,000 Price
Nancy Kowalik
LPT Realty, LLC
(856) 681-9464
337 Total Sales
1 in Collingswood
$289,500 Price
We collect this data history from publicly available records. To have your information removed, we recommend requesting removal directly through your county’s website.
| Date | Buyer | Sale Price | Title Company |
|---|---|---|---|
| $241,000 | New Title Company Name | ||
| $106,000 | -- | ||
| $91,000 | -- | ||
| $86,320 | -- |
We collect this data history from publicly available records. To have your information removed, we recommend requesting removal directly through your county’s website.
| Date | Status | Borrower | Loan Amount |
|---|---|---|---|
| Open | $192,800 |
We collect this data history from publicly available records. To have your information removed, we recommend requesting removal directly through your county’s website.
| Date | Event | Price | List to Sale | Price per Sq Ft |
|---|---|---|---|---|
| 03/12/2021 03/12/21 | Sold | $241,000 | +5.2% | $158 / Sq Ft |
| 01/18/2021 01/18/21 | Pending | -- | -- | -- |
| 01/11/2021 01/11/21 | For Sale | $229,000 | -- | $150 / Sq Ft |
We collect this data history from publicly available records. To have your information removed, we recommend requesting removal directly through your county’s website.
| Year | Tax Paid | Tax Assessment Tax Assessment Total Assessment is a certain percentage of the fair market value that is determined by local assessors to be the total taxable value of land and additions on the property. | Land | Improvement |
|---|---|---|---|---|
| 2026 | $6,371 | $292,400 | $95,000 | $197,400 |
| 2025 | $6,371 | $292,400 | $95,000 | $197,400 |
| 2024 | $6,857 | $179,400 | $60,000 | $119,400 |
| 2023 | $6,857 | $179,400 | $60,000 | $119,400 |
| 2022 | $6,781 | $179,400 | $60,000 | $119,400 |
| 2021 | $6,842 | $179,400 | $60,000 | $119,400 |
| 2020 | $6,803 | $179,400 | $60,000 | $119,400 |
| 2019 | $6,354 | $174,000 | $60,000 | $114,000 |
| 2018 | $6,321 | $174,000 | $60,000 | $114,000 |
| 2017 | $6,227 | $174,000 | $60,000 | $114,000 |
| 2016 | $6,111 | $174,000 | $60,000 | $114,000 |
| 2015 | $5,914 | $174,000 | $60,000 | $114,000 |
| 2014 | $5,810 | $174,000 | $60,000 | $114,000 |
Seller's Agent in 2021
Frank Engel
EXP Realty, LLC
(609) 221-7453
16 Total Sales
Buyer's Agent in 2021
Linda Tenner
Keller Williams Realty - Medford
(609) 410-0817
Source: Bright MLS
MLS Number: NJCD410964
APN: 16-00002-02-00010
Disclaimer: Certain information contained herein is derived from information provided by parties other than Homes.com. All information provided is deemed reliable, but is not guaranteed to be accurate and should be independently verified.
The data relating to real estate for sale on this website appears in part through the BRIGHT Internet Data Exchange program, a voluntary cooperative exchange of property listing data between licensed real estate brokerage firms, and is provided by BRIGHT through a licensing agreement.
Listing information is from various brokers who participate in the Bright MLS IDX program and not all listings may be visible on the site.
The property information being provided on or through the website is for the personal, non-commercial use of consumers and such information may not be used for any purpose other than to identify prospective properties consumers may be interested in purchasing.
Some properties which appear for sale on the website may no longer be available because they are for instance, under contract, sold or are no longer being offered for sale.
Property information displayed is deemed reliable but is not guaranteed.
Copyright 2026 Bright MLS, Inc.
Ask me questions while you tour the home.