
Seller's Agent in 2015
BARBARA-LEE LEWIS
Coldwell Banker Plaza Real Estate
(316) 993-8266
43 Total Sales
Estimated Value: $252,749
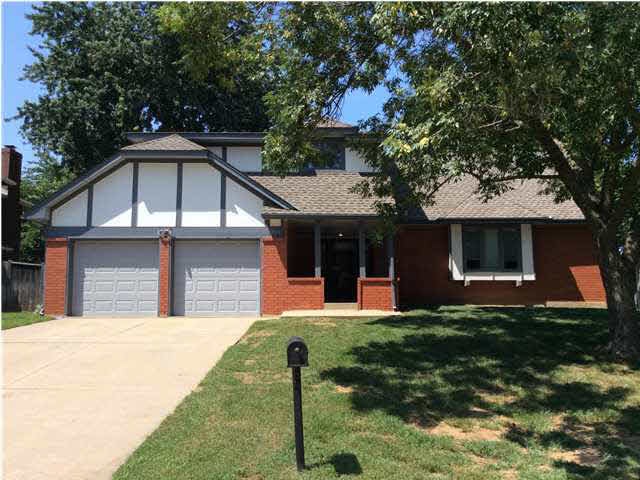
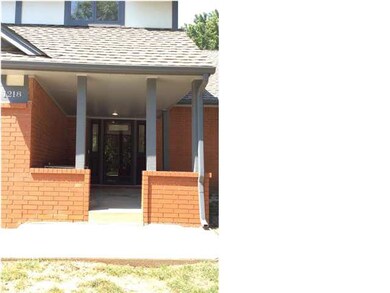
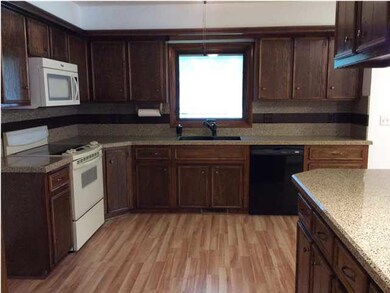

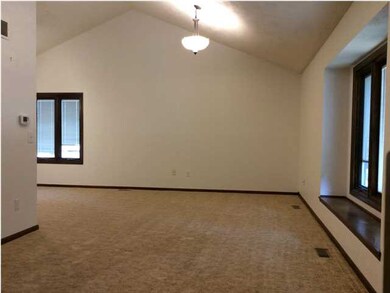
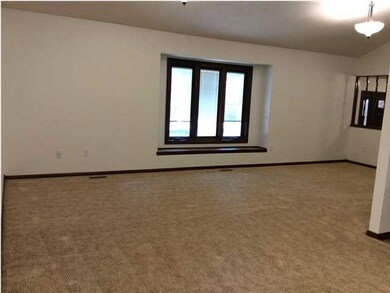
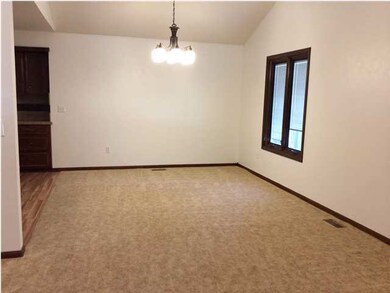
What a deal on a truly amazing home. LOCATION, LOCATION, LOCATION! Cul-de-sac living in a well established neighborhood with mature trees. 2 minutes to doctors and 6 minutes from shopping, dining, and the country club. The elementary school is within walking distance and the high school has an easy 3 right turns and a protected left turn into the parking lot. Close to McConnell Air Force Base and an easy drive to the Costco being built in Wichita which is a quick 18 minute drive. This nearly maintenance free home with zoned all electric HVAC is practically worry free! You're going to love the big kitchen, big dining area and two large living areas as well as a rec room! So much space!!! Three Large Bedrooms and a bonus room in the basement. 2012 Updates include: James Hardy Concrete siding, New Paint Exterior, New Insulated Garage Doors, New Garage Opener and New HVAC. 2007 Updates: Main Floor Windows and Sliding Door 2009 Updates: Kitchen and Bathroom Remodel, New Ceiling Resurfacing, Ceiling Fans in Every Room Home is wired for a hot tub with it's own breaker box.
Last Agent to Sell the Property
Coldwell Banker Plaza Real Estate License #00217777 Listed on: 07/24/2014
We collect this data history from publicly available records. To have your information removed, we recommend requesting removal directly through your county’s website.
We collect this data history from publicly available records. To have your information removed, we recommend requesting removal directly through your county’s website.
| Date | Buyer | Sale Price | Title Company |
|---|---|---|---|
| -- | None Listed On Document | ||
| -- | Security 1St Title |
We collect this data history from publicly available records. To have your information removed, we recommend requesting removal directly through your county’s website.
| Date | Status | Borrower | Loan Amount |
|---|---|---|---|
| Open | $163,750 | ||
| Previous Owner | $123,675 | ||
| Previous Owner | $134,900 |
We collect this data history from publicly available records. To have your information removed, we recommend requesting removal directly through your county’s website.
| Date | Event | Price | List to Sale | Price per Sq Ft |
|---|---|---|---|---|
| 03/18/2015 03/18/15 | Sold | -- | -- | -- |
| 02/04/2015 02/04/15 | Pending | -- | -- | -- |
| 07/24/2014 07/24/14 | For Sale | $159,900 | -- | $71 / Sq Ft |
We collect this data history from publicly available records. To have your information removed, we recommend requesting removal directly through your county’s website.
| Year | Tax Paid | Tax Assessment Tax Assessment Total Assessment is a certain percentage of the fair market value that is determined by local assessors to be the total taxable value of land and additions on the property. | Land | Improvement |
|---|---|---|---|---|
| 2025 | $3,437 | $25,645 | $5,313 | $20,332 |
| 2024 | $3,307 | $24,427 | $3,554 | $20,873 |
| 2023 | $3,307 | $24,427 | $3,554 | $20,873 |
| 2022 | $2,964 | $21,034 | $3,347 | $17,687 |
| 2021 | $2,820 | $19,654 | $2,714 | $16,940 |
| 2020 | $2,537 | $17,664 | $2,714 | $14,950 |
| 2019 | $2,370 | $16,503 | $2,714 | $13,789 |
| 2018 | $2,409 | $16,813 | $2,093 | $14,720 |
| 2017 | $2,212 | $0 | $0 | $0 |
| 2016 | $2,190 | $0 | $0 | $0 |
| 2015 | -- | $0 | $0 | $0 |
| 2014 | -- | $0 | $0 | $0 |
Seller's Agent in 2015
BARBARA-LEE LEWIS
Coldwell Banker Plaza Real Estate
(316) 993-8266
43 Total Sales
Buyer's Agent in 2015
Jill Butcher
Berkshire Hathaway PenFed Realty
(316) 371-4598
67 Total Sales
Source: South Central Kansas MLS
MLS Number: 370964
APN: 233-06-0-21-01-141.00
Disclaimer: Certain information contained herein is derived from information provided by parties other than Homes.com. All information provided is deemed reliable, but is not guaranteed to be accurate and should be independently verified.
All data is obtained from various sources and may not have been verified by broker or MLS GRID. Supplied Open House Information is subject to change without notice. All information should be independently reviewed and verified for accuracy. Properties may or may not be listed by the office/agent presenting the information. Some IDX listings have been excluded from this website. IDX information is provided exclusively for personal, non-commercial use, and may not be used for any purpose other than to identify prospective properties consumers may be interested in purchasing. This information is not verified for authenticity or accuracy, is not guaranteed and may not reflect all real estate activity in the market. © 1993-2026 South Central Kansas Multiple Listing Service, Inc. All rights reserved.
Listings courtesy of South Central Kansas MLS as distributed by MLS GRID.
Based on information submitted to the MLS GRID
Ask me questions while you tour the home.