
Shannon Burnett
PALERMO REAL ESTATE PROF. INC.
(813) 993-0862
41 Total Sales
1 in Culbreath
$2,075,000 Price

Estimated Value: $1,902,613
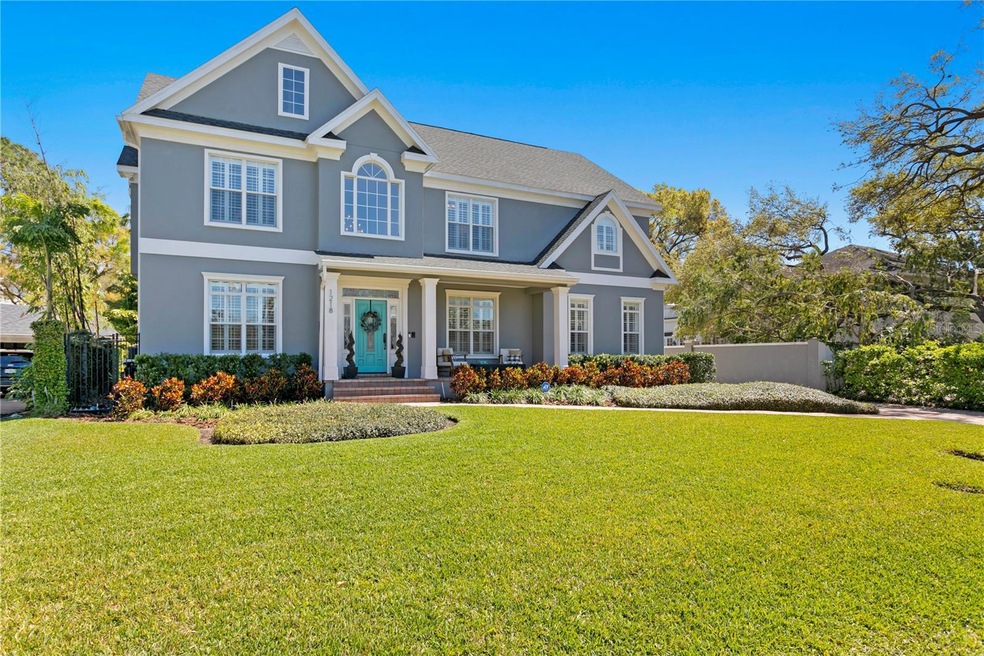
Sales Data Entry - Located in the sought after neighborhood of Culbreath Bayou, this 5 bedroom, 5 bath pool home offers every detail you could dream of! From the updated kitchen and baths, hardwood flooring throughout the house, tall ceilings, custom moldings, and plantation shutters, to the backyard with paver patio, covered porch, pool, full pool bath and privacy wall. The ideal layout offers a downstairs guest suite, downstairs bonus room, formal living and dining areas, updated kitchen that opens to the family room and overlooks the pool and yard and separate dinette space off the kitchen. Upstairs, the Owner’s retreat has ample space with a sitting area, large bath with separate vanities, soaking tub and separate shower, and a walk in closet. Three additional bedrooms, 2 baths and an office are located upstairs all with custom finishes and updates. The home features wonderful natural lighting, ample storage options, a detached 2 car garage, and long paver driveway. Perfect for entertaining or family living, this beautiful home is located in an A rated school district.
Last Agent to Sell the Property
COLDWELL BANKER REALTY Brokerage Phone: 813-286-6563 License #3123530 Listed on: 06/13/2025
We collect this data history from publicly available records. To have your information removed, we recommend requesting removal directly through your county’s website.
Shannon Burnett
PALERMO REAL ESTATE PROF. INC.
(813) 993-0862
41 Total Sales
1 in Culbreath
$2,075,000 Price
Andrea Webb
COLDWELL BANKER REALTY
(813) 534-6761
156 Total Sales
4 in Culbreath
$929K - $1.9M Price Range
Skyler Warden
COLDWELL BANKER REALTY
(813) 590-5970
121 Total Sales
1 in Culbreath
$1,430,000 Price
Ginger Bennett
KELLER WILLIAMS SOUTH TAMPA
(813) 945-9324
130 Total Sales
1 in Culbreath
$250,000 Price
Lance Lansrud
AGENTRY REAL ESTATE LLC
(813) 694-8129
82 Total Sales
1 in Culbreath
$790,000 Price
Rhea Shoop
COMPASS FLORIDA LLC
(786) 751-5299
88 Total Sales
1 in Culbreath
$1,200,000 Price
We collect this data history from publicly available records. To have your information removed, we recommend requesting removal directly through your county’s website.
| Date | Buyer | Sale Price | Title Company |
|---|---|---|---|
| $1,925,000 | Tampa Title | ||
| Jokic Derek | $1,335,000 | Tampa Bay Title | |
| Dunton Ii James G | $950,000 | Tampa Title Company | |
| Carter James A | -- | -- |
We collect this data history from publicly available records. To have your information removed, we recommend requesting removal directly through your county’s website.
| Date | Status | Borrower | Loan Amount |
|---|---|---|---|
| Previous Owner | $500,000 |
We collect this data history from publicly available records. To have your information removed, we recommend requesting removal directly through your county’s website.
| Date | Event | Price | List to Sale | Price per Sq Ft | Prior Sale |
|---|---|---|---|---|---|
| 06/13/2025 06/13/25 | Sold | $1,925,000 | 0.0% | $565 / Sq Ft | |
| 06/13/2025 06/13/25 | Pending | -- | -- | -- | |
| 06/13/2025 06/13/25 | For Sale | $1,925,000 | +44.2% | $565 / Sq Ft | |
| 10/30/2020 10/30/20 | Sold | $1,335,000 | -4.6% | $374 / Sq Ft | View Prior Sale |
| 10/06/2020 10/06/20 | Pending | -- | -- | -- | |
| 09/28/2020 09/28/20 | For Sale | $1,400,000 | 0.0% | $392 / Sq Ft | |
| 09/13/2020 09/13/20 | Pending | -- | -- | -- | |
| 09/11/2020 09/11/20 | For Sale | $1,400,000 | -- | $392 / Sq Ft |
We collect this data history from publicly available records. To have your information removed, we recommend requesting removal directly through your county’s website.
| Year | Tax Paid | Tax Assessment Tax Assessment Total Assessment is a certain percentage of the fair market value that is determined by local assessors to be the total taxable value of land and additions on the property. | Land | Improvement |
|---|---|---|---|---|
| 2025 | $21,505 | $1,196,913 | ||
| 2024 | $21,505 | $1,163,181 | ||
| 2023 | $21,026 | $1,129,302 | $0 | $0 |
| 2022 | $20,518 | $1,096,410 | $0 | $0 |
| 2021 | $20,315 | $1,064,476 | $317,832 | $746,644 |
| 2020 | $15,093 | $794,587 | $0 | $0 |
| 2019 | $14,863 | $776,722 | $0 | $0 |
| 2018 | $14,791 | $762,239 | $0 | $0 |
| 2017 | $14,617 | $782,186 | $0 | $0 |
| 2016 | $14,213 | $731,206 | $0 | $0 |
| 2015 | $14,322 | $726,123 | $0 | $0 |
| 2014 | $14,249 | $720,360 | $0 | $0 |
| 2013 | -- | $527,119 | $0 | $0 |
Seller's Agent in 2025
Andrea Webb
COLDWELL BANKER REALTY
(727) 560-4341
4 in this area
156 Total Sales
Buyer's Agent in 2025
Gail Bernucca
COLDWELL BANKER REALTY
(813) 440-5925
1 in this area
101 Total Sales
Source: Stellar MLS
MLS Number: TB8392810
APN: A-29-29-18-3SD-000006-00020.0
Disclaimer: Certain information contained herein is derived from information provided by parties other than Homes.com. All information provided is deemed reliable, but is not guaranteed to be accurate and should be independently verified.
All data is obtained from various sources and may not have been verified by broker or MLS GRID. Supplied Open House Information is subject to change without notice. All information should be independently reviewed and verified for accuracy. Properties may or may not be listed by the office/agent presenting the information. Some IDX listings have been excluded from this website. IDX information is provided exclusively for personal, non-commercial use, and may not be used for any purpose other than to identify prospective properties consumers may be interested in purchasing. Information is deemed reliable but not guaranteed.
Listings courtesy of Stellar MLS as distributed by MLS GRID.
Based on information submitted to the MLS GRID
Listing Information presented by local MLS brokerage: Ten-X - (888)-952-6393
Ask me questions while you tour the home.