
James Rice
Real of Pennsylvania
(856) 517-8544
185 Total Sales
4 in Talleyville
$430K - $565K Price Range
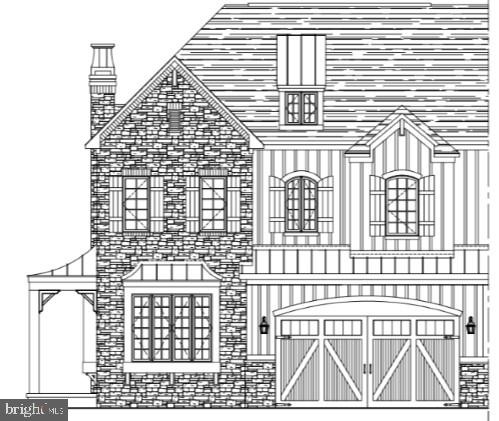

Welcome Home to Active Adult Living at it finest in Columbia Place. The new construction homes feature first level master suite, beautiful green landscaping, exterior details with grand curb appeal. All of this convenient to the best attractions and entertainment in Delaware. The Homeowner Association maintains the common areas of this small exclusive community. The community features a 24-hour gated access, clubhouse, walking trails, outdoor common areas and more. Call Sales Center to view. Showings by appointment only.
Last Agent to Sell the Property
(844) 552-7444 datacorrect@brightmls.com Non Subscribing Office License #0225194075 Listed on: 02/15/2021
Last Buyer's Agent
(302) 477-3900 john@johnwford.com RE/MAX Associates-Wilmington License #R1-0001374
James Rice
Real of Pennsylvania
(856) 517-8544
185 Total Sales
4 in Talleyville
$430K - $565K Price Range
Vicky Lawson
Long & Foster Real Estate, Inc.
(856) 517-2783
149 Total Sales
2 in Talleyville
$525K - $535K Price Range
Shannon Diiorio
Compass RE
(484) 922-8462
105 Total Sales
2 in Talleyville
$435K - $535K Price Range
Anthony Borleis
RE/MAX Point Realty
(856) 517-5924
87 Total Sales
1 in Talleyville
$560,000 Price
Gary Scheivert
BHHS Fox & Roach-Media
(484) 826-8947
122 Total Sales
1 in Talleyville
$700,000 Price
Neil Douen
EXP Realty, LLC
(856) 351-4301
166 Total Sales
3 in Talleyville
$377K - $538K Price Range
We collect this data history from publicly available records. To have your information removed, we recommend requesting removal directly through your county’s website.
| Date | Event | Price | List to Sale | Price per Sq Ft |
|---|---|---|---|---|
| 02/15/2021 02/15/21 | For Sale | $1,024,286 | 0.0% | $318 / Sq Ft |
| 12/15/2020 12/15/20 | Sold | $1,024,286 | -- | $318 / Sq Ft |
| 10/15/2020 10/15/20 | Pending | -- | -- | -- |
We collect this data history from publicly available records. To have your information removed, we recommend requesting removal directly through your county’s website.
| Year | Tax Paid | Tax Assessment Tax Assessment Total Assessment is a certain percentage of the fair market value that is determined by local assessors to be the total taxable value of land and additions on the property. | Land | Improvement |
|---|---|---|---|---|
| 2025 | $5,181 | $699,800 | $699,800 | |
| 2024 | $7,572 | $201,100 | $23,000 | $178,100 |
| 2023 | $6,877 | $201,100 | $23,000 | $178,100 |
| 2022 | $7,114 | $201,100 | $23,000 | $178,100 |
| 2021 | $814 | $23,000 | $23,000 | $0 |
d
Seller's Agent in 2021
datacorrect BrightMLS
Non Subscribing Office
Buyer's Agent in 2021
Marilyn Green
RE/MAX
(888) 764-7336
46 in this area
88 Total Sales
Source: Bright MLS
MLS Number: DENC520994
APN: 06-051.00-014.C-0023
Disclaimer: Certain information contained herein is derived from information provided by parties other than Homes.com. All information provided is deemed reliable, but is not guaranteed to be accurate and should be independently verified.
The data relating to real estate for sale on this website appears in part through the BRIGHT Internet Data Exchange program, a voluntary cooperative exchange of property listing data between licensed real estate brokerage firms, and is provided by BRIGHT through a licensing agreement.
Listing information is from various brokers who participate in the Bright MLS IDX program and not all listings may be visible on the site.
The property information being provided on or through the website is for the personal, non-commercial use of consumers and such information may not be used for any purpose other than to identify prospective properties consumers may be interested in purchasing.
Some properties which appear for sale on the website may no longer be available because they are for instance, under contract, sold or are no longer being offered for sale.
Property information displayed is deemed reliable but is not guaranteed.
Copyright 2026 Bright MLS, Inc.
Ask me questions while you tour the home.