
Autumn Faughn
Berkshire Hathaway HomeServices Woodmont Realty
(615) 205-7659
117 Total Sales
10 in Murfreesboro
$269K - $555K Price Range


Estimated Value: $315,538
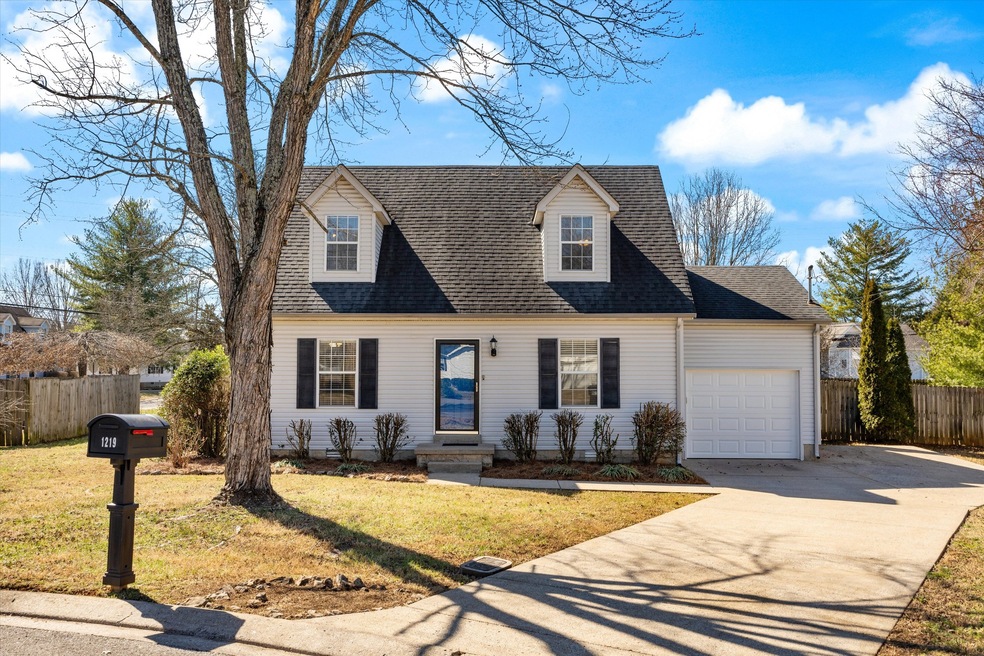
This adorable 3-bedroom, 2-bath home is perfectly situated—just 5 minutes from MTSU and the Geographic Center of Tennessee! Offering 1,250 sq. ft. of cozy, functional space, it features a one-car garage plus driveway parking for three vehicles. The fenced backyard is peaceful and sun-filled, perfect for relaxing or pets. Enjoy the best of Murfreesboro with downtown just 10 minutes away, where you’ll find local coffee shops, bars, ice cream spots, and delicious Southern cuisine. Outdoor lovers will appreciate easy access to Flat Rock Cedar Glades, Murfreesboro Greenway, and Stones River National Battlefield. Commuting? I-24 is just 15 minutes away, making Nashville an easy drive. Need a getaway? Highways 70S and 96 offer quick access to Center Hill Lake, Cumberland Caverns, and Fall Creek Falls State Park. Cute, convenient, and move-in ready—schedule your tour today!
Last Agent to Sell the Property
Compass Brokerage Phone: 6159880558 License #309036 Listed on: 03/07/2025
We collect this data history from publicly available records. To have your information removed, we recommend requesting removal directly through your county’s website.
Autumn Faughn
Berkshire Hathaway HomeServices Woodmont Realty
(615) 205-7659
117 Total Sales
10 in Murfreesboro
$269K - $555K Price Range
Josey Hill
MERIT Real Estate Advisors
(615) 675-9318
55 Total Sales
2 in Murfreesboro
$490K - $534K Price Range
Eddie Cox
Benchmark Realty, LLC
(629) 213-2580
285 Total Sales
6 in Murfreesboro
$325K - $725K Price Range
Amy Doyle
The Agency Nashville, LLC
(901) 730-5978
40 Total Sales
2 in Murfreesboro
$390K - $620K Price Range
Alison Payne
Maples Realty & Auction Co.
(615) 933-1127
43 Total Sales
35 in Murfreesboro
$322K - $1.1M Price Range
Chance Paschall
Stevens Group
(844) 987-3893
19 Total Sales
4 in Murfreesboro
$405K - $725K Price Range
We collect this data history from publicly available records. To have your information removed, we recommend requesting removal directly through your county’s website.
| Date | Buyer | Sale Price | Title Company |
|---|---|---|---|
| $333,000 | Carney Title | ||
| $160,000 | Waterstone Title | ||
| $137,000 | -- | ||
| -- | -- | ||
| -- | -- | ||
| $116,900 | -- | ||
| $110,000 | -- |
We collect this data history from publicly available records. To have your information removed, we recommend requesting removal directly through your county’s website.
| Date | Status | Borrower | Loan Amount |
|---|---|---|---|
| Open | $283,050 | ||
| Previous Owner | $150,200 | ||
| Previous Owner | $10,000 | ||
| Previous Owner | $130,150 | ||
| Previous Owner | $71,500 | ||
| Previous Owner | $23,074 |
We collect this data history from publicly available records. To have your information removed, we recommend requesting removal directly through your county’s website.
| Date | Event | Price | List to Sale | Price per Sq Ft | Prior Sale |
|---|---|---|---|---|---|
| 03/31/2025 03/31/25 | Sold | $333,000 | 0.0% | $267 / Sq Ft | |
| 03/10/2025 03/10/25 | Pending | -- | -- | -- | |
| 03/07/2025 03/07/25 | For Sale | $333,000 | +15.8% | $267 / Sq Ft | |
| 06/18/2018 06/18/18 | Pending | -- | -- | -- | |
| 06/13/2018 06/13/18 | For Sale | $287,500 | +109.9% | $230 / Sq Ft | |
| 02/29/2016 02/29/16 | Sold | $137,000 | -- | $110 / Sq Ft | View Prior Sale |
We collect this data history from publicly available records. To have your information removed, we recommend requesting removal directly through your county’s website.
| Year | Tax Paid | Tax Assessment Tax Assessment Total Assessment is a certain percentage of the fair market value that is determined by local assessors to be the total taxable value of land and additions on the property. | Land | Improvement |
|---|---|---|---|---|
| 2026 | $1,604 | $72,350 | $27,500 | $44,850 |
| 2025 | $1,604 | $56,725 | $13,750 | $42,975 |
| 2024 | $1,604 | $56,725 | $13,750 | $42,975 |
| 2023 | $1,064 | $56,725 | $13,750 | $42,975 |
| 2022 | $917 | $56,725 | $13,750 | $42,975 |
| 2021 | $861 | $38,800 | $8,750 | $30,050 |
| 2020 | $861 | $38,800 | $8,750 | $30,050 |
| 2019 | $861 | $38,800 | $8,750 | $30,050 |
| 2018 | $1,183 | $38,800 | $0 | $0 |
| 2017 | $961 | $24,725 | $0 | $0 |
| 2016 | $961 | $24,725 | $0 | $0 |
| 2015 | $961 | $24,725 | $0 | $0 |
| 2014 | $615 | $24,725 | $0 | $0 |
| 2013 | -- | $25,450 | $0 | $0 |
Seller's Agent in 2025
Lee Pfund
Compass
(615) 988-0558
78 Total Sales
Buyer's Agent in 2025
Gabriela Fletcher
Benchmark Realty, LLC
(615) 915-7121
316 Total Sales
S
Seller's Agent in 2016
Stan Baskin
S
Buyer's Agent in 2016
Shannon Eskinde
Source: Realtracs
MLS Number: RTC2800671
APN: 090C-A-034.00-000
Disclaimer: Certain information contained herein is derived from information provided by parties other than Homes.com. All information provided is deemed reliable, but is not guaranteed to be accurate and should be independently verified.
All data is obtained from various sources and may not have been verified by broker or MLS GRID. Supplied Open House Information is subject to change without notice. All information should be independently reviewed and verified for accuracy. Properties may or may not be listed by the office/agent presenting the information. Some IDX listings have been excluded from this website.
Listings courtesy of Realtracs as distributed by MLS GRID.
Based on information submitted to the MLS GRID
Ask me questions while you tour the home.