
Kara Wootson
WAGNER REALTY
(470) 870-7724
27 Total Sales
1 in Parrish
$385,000 Price

Estimated Value: $434,000 - $476,000
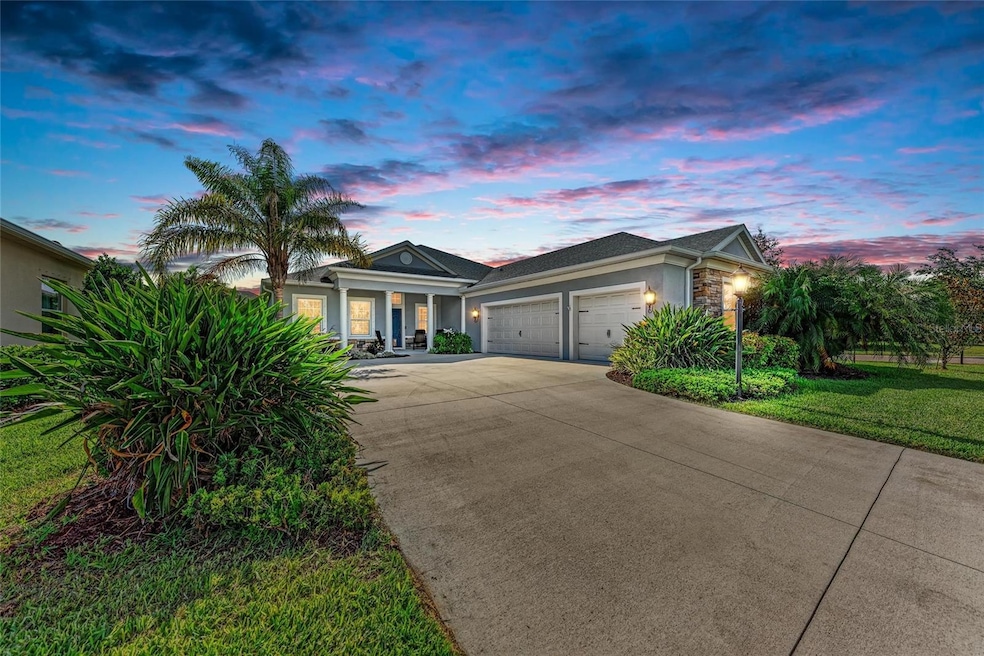
Wow—what a deal! The identical home across the street just sold for $495,000, and now you can scoop up this one for less! Welcome to Rivers Reach—A Tranquil Oasis Featuring the Sought-After Aqua Breeze Floor Plan. Step into this beautifully updated home, where modern elegance meets comfort. Freshly painted in soothing neutral tones, this residence exudes warmth and charm, starting with its inviting front porch and side-entry garage. The spacious three-car garage offers ample storage, while the home’s open-concept layout, with soaring ceilings, creates a bright and airy atmosphere throughout the main living spaces. Upon entering, you’ll immediately notice the private den off the foyer, perfect for a home office or study. This flexible space is framed by elegant double doors, offering both privacy and convenience. The expansive great room seamlessly flows into the dining area and kitchen, making it ideal for both daily living and entertaining. Natural light pours in from the generous windows, filling every corner of this welcoming home. The kitchen is a chef’s dream, showcasing crisp white cabinetry, stunning quartz countertops, and a classic subway tile backsplash—timeless features that make a bold statement. Just off the kitchen, the spacious dining area offers room for family meals or casual get-togethers, making entertaining a breeze. The well-thought-out split-bedroom design ensures ultimate privacy. A quiet hallway leads to two secondary bedrooms, a stylish bathroom, and a functional laundry room, while the garage offers easy access for convenience. On the opposite side of the home, the primary suite is a true retreat. Enjoy a spacious bedroom, two expansive walk-in closets, and a luxurious en-suite bathroom, complete with high-end finishes that elevate the space. Additional highlights of this home include sleek wood-look plank tile flooring throughout all main living areas, plush carpeting in the bedrooms, ceiling fans, stainless steel appliances, hurricane shutters, and full gutters—offering both functionality and peace of mind. Nestled in the desirable, gated community of Rivers Reach, this home provides access to fantastic amenities with low HOA fees. Enjoy a dedicated canoe and kayak launch along the scenic Manatee River, perfect for outdoor enthusiasts. The community also offers a sparkling pool, a playground, and meticulously maintained common areas. With top-rated schools, shopping, and dining just moments away, this location truly combines convenience with lifestyle. Don’t miss the opportunity to own a home in one of the area's most coveted communities. Live the life you’ve always dreamed of—schedule your private showing today!
Last Agent to Sell the Property
KW SUNCOAST Brokerage Phone: 941-556-0500 License #3557079 Listed on: 05/29/2025
We collect this data history from publicly available records. To have your information removed, we recommend requesting removal directly through your county’s website.
Kara Wootson
WAGNER REALTY
(470) 870-7724
27 Total Sales
1 in Parrish
$385,000 Price
Theresa DiNapoli
KW SUNCOAST
(475) 264-6500
42 Total Sales
1 in Parrish
$759,999 Price
Laurie Minear
MICHAEL SAUNDERS & COMPANY
(717) 844-6118
25 Total Sales
1 in Parrish
$469,000 Price
Janice Sanburn
EXP REALTY LLC
(314) 582-0357
25 Total Sales
1 in Parrish
$345,000 Price
Nick Nelson
EXP REALTY LLC
(262) 287-0746
97 Total Sales
1 in Parrish
$514,000 Price
William Glade
WILLIAM GLADE LIC. REAL ESTATE BROKER
(941) 231-5475
28 Total Sales
1 in Parrish
$669,000 Price
We collect this data history from publicly available records. To have your information removed, we recommend requesting removal directly through your county’s website.
| Date | Buyer | Sale Price | Title Company |
|---|---|---|---|
| $430,000 | First International Title | ||
| Devitt Timothy R | $321,620 | Allegiant Ttl Professionals |
We collect this data history from publicly available records. To have your information removed, we recommend requesting removal directly through your county’s website.
| Date | Status | Borrower | Loan Amount |
|---|---|---|---|
| Open | $430,000 |
We collect this data history from publicly available records. To have your information removed, we recommend requesting removal directly through your county’s website.
| Date | Event | Price | List to Sale | Price per Sq Ft |
|---|---|---|---|---|
| 08/11/2025 08/11/25 | Sold | $430,000 | -4.4% | $193 / Sq Ft |
| 07/21/2025 07/21/25 | Pending | -- | -- | -- |
| 06/18/2025 06/18/25 | Price Changed | $450,000 | -5.3% | $202 / Sq Ft |
| 05/29/2025 05/29/25 | For Sale | $475,000 | -- | $213 / Sq Ft |
We collect this data history from publicly available records. To have your information removed, we recommend requesting removal directly through your county’s website.
| Year | Tax Paid | Tax Assessment Tax Assessment Total Assessment is a certain percentage of the fair market value that is determined by local assessors to be the total taxable value of land and additions on the property. | Land | Improvement |
|---|---|---|---|---|
| 2026 | -- | $396,178 | $35,700 | $360,478 |
| 2025 | $6,676 | $303,365 | ||
| 2024 | $6,676 | $294,815 | ||
| 2023 | $6,676 | $286,228 | $0 | $0 |
| 2022 | $6,457 | $277,891 | $0 | $0 |
| 2021 | $6,510 | $269,797 | $0 | $0 |
| 2020 | $5,830 | $266,072 | $30,000 | $236,072 |
| 2019 | $3,248 | $30,000 | $30,000 | $0 |
| 2018 | $328 | $30,000 | $30,000 | $0 |
| 2017 | $330 | $35,000 | $0 | $0 |
| 2016 | $163 | $10,464 | $0 | $0 |
AW
Seller's Agent in 2025
Aaron Wittenstein
KW SUNCOAST
(941) 299-1151
35 Total Sales
BS
Buyer's Agent in 2025
Brendan Sullivan
PREFERRED SHORE LLC
(941) 567-7552
54 Total Sales
Source: Stellar MLS
MLS Number: A4654088
APN: 5161-1830-9
Disclaimer: Certain information contained herein is derived from information provided by parties other than Homes.com. All information provided is deemed reliable, but is not guaranteed to be accurate and should be independently verified.
All data is obtained from various sources and may not have been verified by broker or MLS GRID. Supplied Open House Information is subject to change without notice. All information should be independently reviewed and verified for accuracy. Properties may or may not be listed by the office/agent presenting the information. Some IDX listings have been excluded from this website. IDX information is provided exclusively for personal, non-commercial use, and may not be used for any purpose other than to identify prospective properties consumers may be interested in purchasing. Information is deemed reliable but not guaranteed.
Listings courtesy of Stellar MLS as distributed by MLS GRID.
Based on information submitted to the MLS GRID
Listing Information presented by local MLS brokerage: Ten-X - (888)-952-6393
Ask me questions while you tour the home.