
Deborah Valvo
Weichert Realtors-Medford
(856) 644-2273
89 Total Sales
3 in Cherry Hill
$275K - $381K Price Range
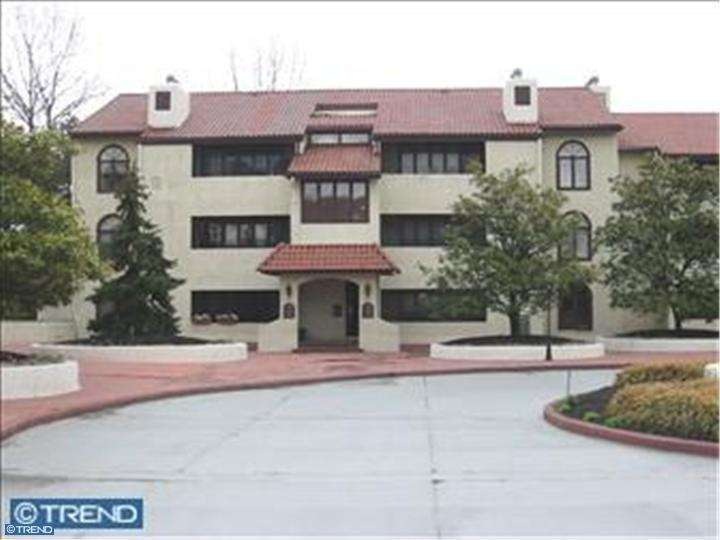
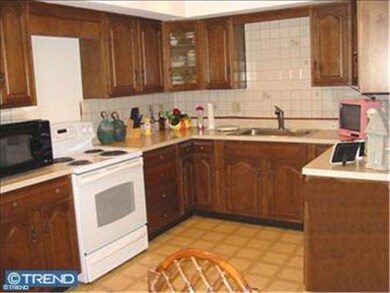
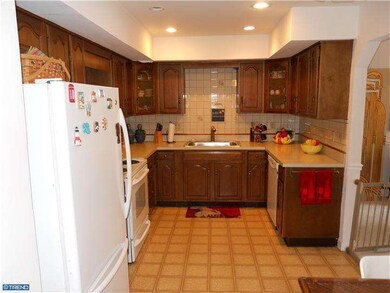
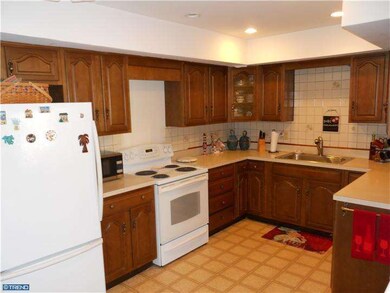
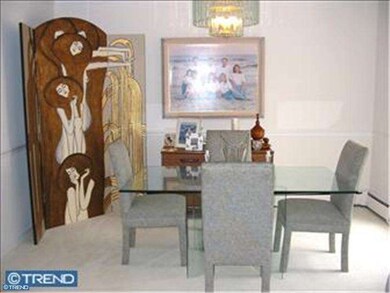
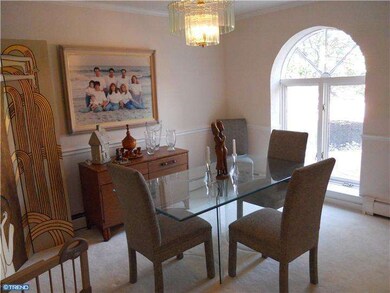

NEED to sell ASAP!! MAKE YOUR OFFER NOW!! What a price!! NEEDS TO GO NOW!! This is a first floor unit with 2 bedrooms and 2 full baths in a gated community. The kitchen has plenty of counter and cabinet space. There is a dishwasher and it is a eat-in kitchen. The living room has a wood burning fireplace and also there it a nice porch off of the living room. The bedrooms have fantastic views of open green space. There is underground parking and a large storage space next to your parking area. Located very close to shopping and major highways. Fee includes: Heat, hot water, trash, snow removal, pool, tennis, clubhouse, exterior maintenance, landscaping, security gate and underground parking. Being sold as-is. Buyer is responsible for any inspections and certifications. Shows well!! Great Location! Make your offer TODAY!!!
Last Agent to Sell the Property
(856) 321-1212 klrw653@kw.com Keller Williams Realty - Cherry Hill Listed on: 07/30/2012
Last Buyer's Agent
Ray Johnson
(856) 316-1100 klrw984@kw.com Keller Williams Realty - Moorestown License #341855
Deborah Valvo
Weichert Realtors-Medford
(856) 644-2273
89 Total Sales
3 in Cherry Hill
$275K - $381K Price Range
Maria Jobes-Hogan
BHHS Fox & Roach-Mt Laurel
(856) 372-4035
97 Total Sales
1 in Cherry Hill
$410,000 Price
Andrea Schilling
Keller Williams Hometown
(267) 310-3162
52 Total Sales
1 in Cherry Hill
$450,000 Price
Bob Kelley
BHHS Fox & Roach-Blue Bell
(484) 978-9734
677 Total Sales
4 in Cherry Hill
$204K - $500K Price Range
Nick DeLuca
KW Empower
(609) 394-4736
325 Total Sales
4 in Cherry Hill
$140K - $535K Price Range
Marina Shikman
Coldwell Banker Residential Brokerage-Princeton Jct
(848) 279-8653
69 Total Sales
1 in Cherry Hill
$475,000 Price
Seller's Agent in 2013
Jason Freni
Keller Williams Realty - Cherry Hill
(856) 371-8506
114 Total Sales
RJ
Buyer's Agent in 2013
Ray Johnson
Keller Williams Realty - Moorestown
Source: Bright MLS
MLS Number: 1004046874
Disclaimer: Certain information contained herein is derived from information provided by parties other than Homes.com. All information provided is deemed reliable, but is not guaranteed to be accurate and should be independently verified.
The data relating to real estate for sale on this website appears in part through the BRIGHT Internet Data Exchange program, a voluntary cooperative exchange of property listing data between licensed real estate brokerage firms, and is provided by BRIGHT through a licensing agreement.
Listing information is from various brokers who participate in the Bright MLS IDX program and not all listings may be visible on the site.
The property information being provided on or through the website is for the personal, non-commercial use of consumers and such information may not be used for any purpose other than to identify prospective properties consumers may be interested in purchasing.
Some properties which appear for sale on the website may no longer be available because they are for instance, under contract, sold or are no longer being offered for sale.
Property information displayed is deemed reliable but is not guaranteed.
Copyright 2026 Bright MLS, Inc.
Ask me questions while you tour the home.