
Amy Sheldon
EXP Realty, LLC
(856) 238-5860
69 Total Sales
1 in Monroe
$395,000 Price
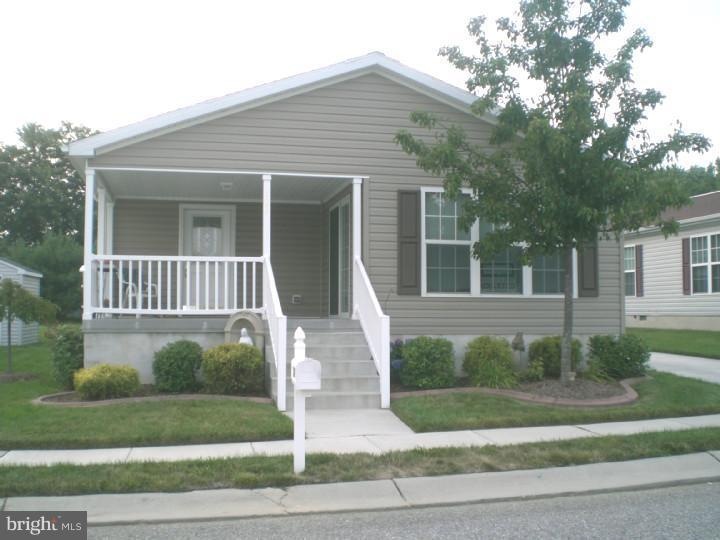
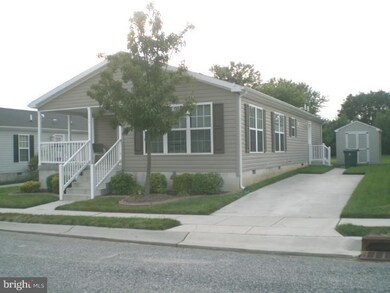

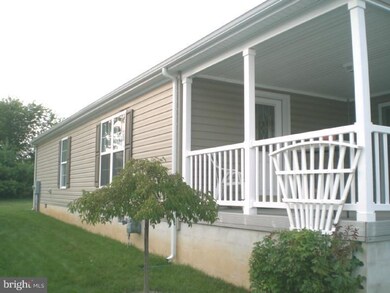
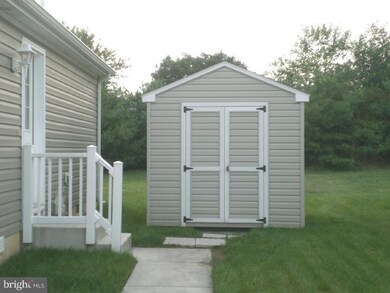
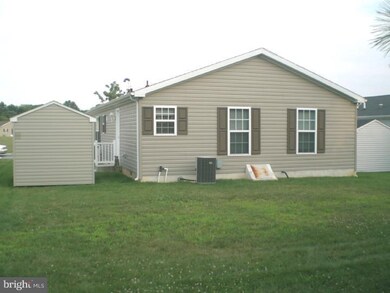
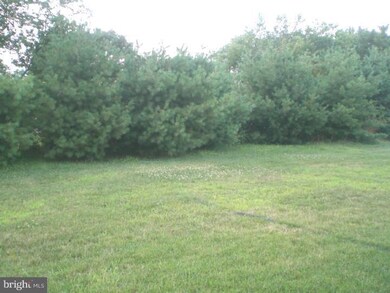
Welcome home to Sunny Estates! This Patricia model has upgrades galore! Great lot backing up to trees. Maintenance free exterior. Move-in ready. Freshly painted throughout. Open floor plan. Large Living Room & Spacious Dining Area. Relax in the beautiful Sunroom or on the expanded Covered Porch with Trex Decking and Vinyl Rails. The Custom Kitchen has pleanty of counterspace & upgraded raised panel oak cabinets, gas cooking, an ice maker line, built-in micro, and double S/S sink. Off the kitchen you will find the laundry room w/sink and door to outside. The Large Master BR features a walk-in closet and a Full Bathroom. The spacious 2nd BR also has a walk-in closet. If the large closets aren't enough, there is even a storage shed! Affordable 55+ living that is conveniently located. Close to Rt. 42, A/C Expressway, and tons of shopping! Your lot fee includes prop. taxes, water/sewer, street snow plowing, common area maintenance,& trash removal. Start living the EASY LIFE!!!
Last Agent to Sell the Property
Erin Tallant
erintallant324@gmail.com Century 21 Rauh & Johns Listed on: 07/14/2011
Amy Sheldon
EXP Realty, LLC
(856) 238-5860
69 Total Sales
1 in Monroe
$395,000 Price
Michelle Smith
Weichert Realtors-Turnersville
(856) 460-2123
109 Total Sales
4 in Monroe
$64K - $295K Price Range
Laurence Peterson
OMNI Real Estate Professionals
(640) 900-3392
70 Total Sales
2 in Monroe
$155K - $280K Price Range
Anthony Wilson
Agent06 LLC
(609) 293-4329
124 Total Sales
1 in Monroe
$700,000 Price
Nancy Sullivan
Compass New Jersey, LLC - Haddon Township
(267) 369-2330
41 Total Sales
1 in Monroe
$294,900 Price
Stuart Wanicur
REAL - FAIRFIELD
(856) 543-2823
71 Total Sales
1 in Monroe
$246,500 Price
ET
Seller's Agent in 2012
Erin Tallant
Century 21 - Rauh & Johns
Buyer's Agent in 2012
Genevieve Haldeman
Keller Williams Realty - Medford
(609) 685-8423
2 in this area
239 Total Sales
Source: Bright MLS
MLS Number: 1004462876
Disclaimer: Certain information contained herein is derived from information provided by parties other than Homes.com. All information provided is deemed reliable, but is not guaranteed to be accurate and should be independently verified.
The data relating to real estate for sale on this website appears in part through the BRIGHT Internet Data Exchange program, a voluntary cooperative exchange of property listing data between licensed real estate brokerage firms, and is provided by BRIGHT through a licensing agreement.
Listing information is from various brokers who participate in the Bright MLS IDX program and not all listings may be visible on the site.
The property information being provided on or through the website is for the personal, non-commercial use of consumers and such information may not be used for any purpose other than to identify prospective properties consumers may be interested in purchasing.
Some properties which appear for sale on the website may no longer be available because they are for instance, under contract, sold or are no longer being offered for sale.
Property information displayed is deemed reliable but is not guaranteed.
Copyright 2026 Bright MLS, Inc.
Ask me questions while you tour the home.