
Laurence Peterson
OMNI Real Estate Professionals
(640) 900-3392
70 Total Sales
2 in Monroe
$155K - $280K Price Range
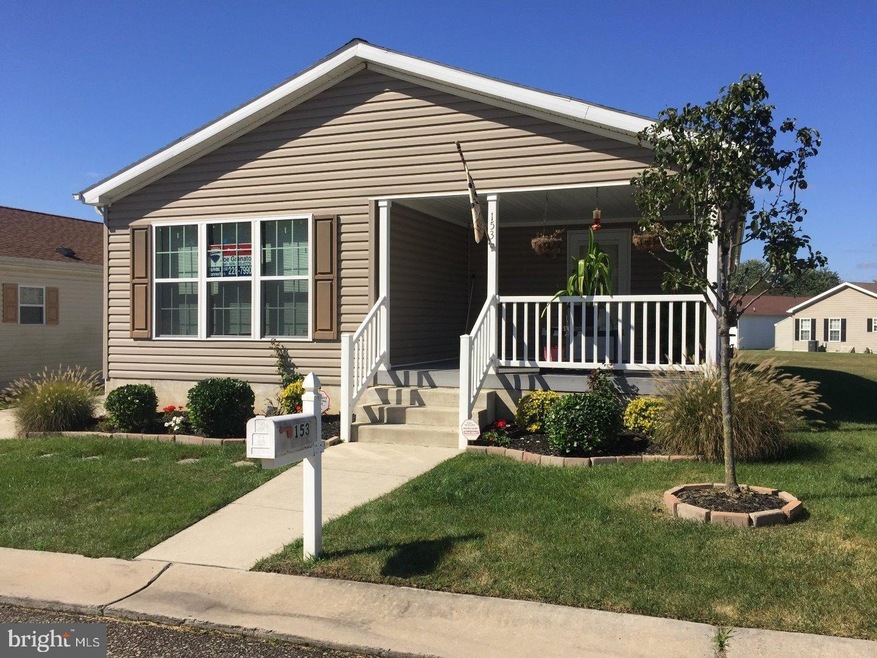

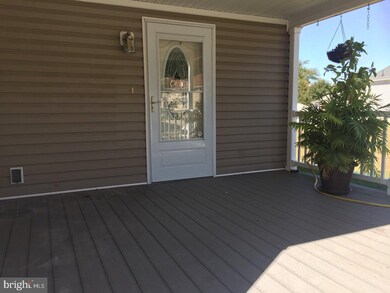
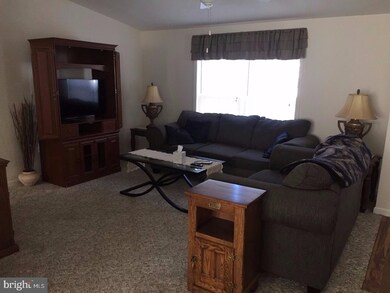
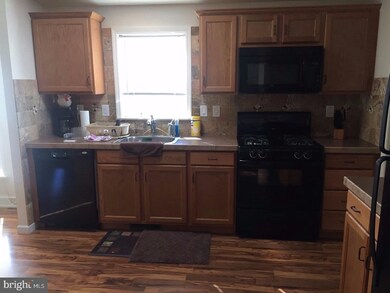
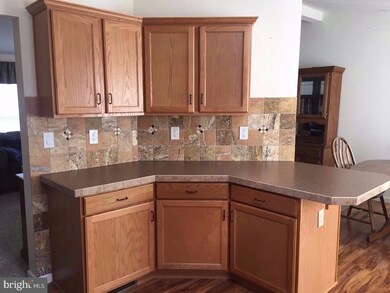
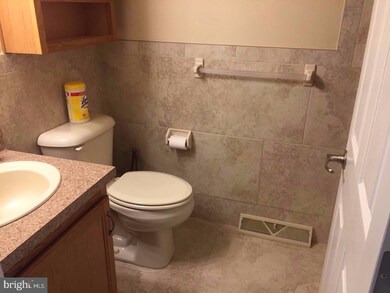
Move in condition ranch home in 55+ community. Lots of nice upgrades and one of the largest models development. Spacious kitchen w/ breakfast bar, custom tile backsplash and separate eating area too. Large front covered porch w/trex decking, master bedroom w/huge walk in closet, master bath w/large walk in shower featuring multiple shower heads and custom tile work. Thermal windows thru-out, upgraded front entry door w/etched glass, security system, storage barn , large mud room and much more. Monthly ground rent includes water, sewer and taxes. Buyers must be pre-approved by HOA.
Last Agent to Sell the Property
Joe Granato
(866) 201-6210 nj.broker@exprealty.net EXP Realty, LLC License #8532877 Listed on: 10/01/2017
Last Buyer's Agent
Joe Granato
(866) 201-6210 nj.broker@exprealty.net EXP Realty, LLC License #8532877 Listed on: 10/01/2017
Laurence Peterson
OMNI Real Estate Professionals
(640) 900-3392
70 Total Sales
2 in Monroe
$155K - $280K Price Range
Anthony Wilson
Agent06 LLC
(609) 293-4329
124 Total Sales
1 in Monroe
$700,000 Price
Nancy Sullivan
Compass New Jersey, LLC - Haddon Township
(267) 369-2330
41 Total Sales
1 in Monroe
$294,900 Price
Stuart Wanicur
REAL - FAIRFIELD
(856) 543-2823
71 Total Sales
1 in Monroe
$246,500 Price
Robert Greenblatt
Weichert Realtors - Moorestown
(856) 543-2574
562 Total Sales
9 in Monroe
$160K - $502K Price Range
Galina Pereverzeva
Realty One Group Open Door
(347) 817-1781
15 Total Sales
1 in Monroe
$745,000 Price
We collect this data history from publicly available records. To have your information removed, we recommend requesting removal directly through your county’s website.
| Date | Event | Price | List to Sale | Price per Sq Ft |
|---|---|---|---|---|
| 02/28/2018 02/28/18 | Sold | $89,500 | -5.7% | -- |
| 12/01/2017 12/01/17 | Pending | -- | -- | -- |
| 10/01/2017 10/01/17 | For Sale | $94,900 | -- | -- |
JG
Seller's Agent in 2018
Joe Granato
EXP Realty, LLC
Seller's Agent in 2013
Michael DeFillippis
OMNI Real Estate Professionals
(856) 207-9077
1 in this area
107 Total Sales
Source: Bright MLS
MLS Number: 1001214877
Disclaimer: Certain information contained herein is derived from information provided by parties other than Homes.com. All information provided is deemed reliable, but is not guaranteed to be accurate and should be independently verified.
The data relating to real estate for sale on this website appears in part through the BRIGHT Internet Data Exchange program, a voluntary cooperative exchange of property listing data between licensed real estate brokerage firms, and is provided by BRIGHT through a licensing agreement.
Listing information is from various brokers who participate in the Bright MLS IDX program and not all listings may be visible on the site.
The property information being provided on or through the website is for the personal, non-commercial use of consumers and such information may not be used for any purpose other than to identify prospective properties consumers may be interested in purchasing.
Some properties which appear for sale on the website may no longer be available because they are for instance, under contract, sold or are no longer being offered for sale.
Property information displayed is deemed reliable but is not guaranteed.
Copyright 2026 Bright MLS, Inc.
Ask me questions while you tour the home.