
Sari Ingerman
Corcoran Group
(855) 799-3110
21 Total Sales
1 in East Village
$745,000 Price
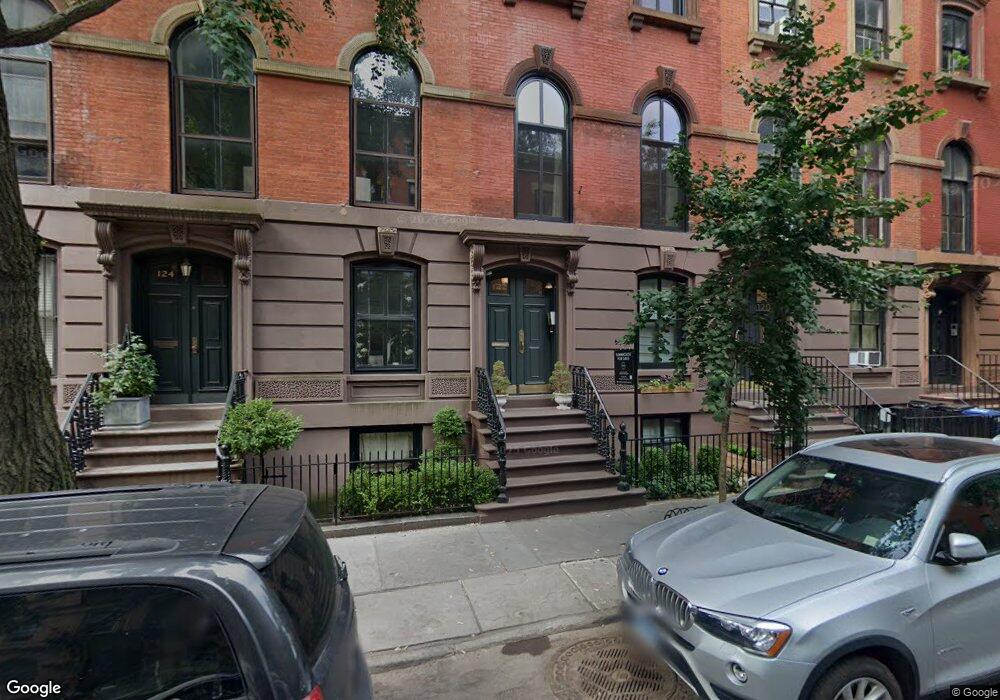
122 East 10th Street Apartment 4/5 is a once in a lifetime opportunity to own a piece of the famous Renwick Triangle, located on an idyllic tree-lined block in the St. Marks Historic District. Step back in time as you enter this gorgeous two bedroom, one and a half bathroom duplex penthouse in a James Renwick Jr. designed, 1858 Anglo-Italianate row house. James Renwick Jr. was one of the most successful architects of his time, having also designed the St. Patrick's Cathedral, Grace Church, and Smithsonian Institution Building (The Castle) in Washington D.C. Manhattan brownstone expert, Charles Lockwood, states in his book entitled, "Bricks & Brownstone: The New York Row House 1783-1929", that the Renwick Triangle row houses "have always been among the most sought after properties in the East Village".
Celebrity owned and lovingly restored, 122 East 10th Street Apartment 4/5 belongs on the cover of "Architectural Digest". The living room is filled with original details, such as the 10' exposed beam ceilings, a pair of antique wooden windows, and a decorative marble mantel, which frames the first of two wood burning fireplaces. Walk through an arched hallway and there is a marble powder room (convertible to a full bath) and coat closet on the way to the chef's kitchen. The eat-in kitchen is a fusion of modern conveniences and classic design, with its custom stainless steel countertop, Sub-Zero refrigerator, Miele dishwasher, marble mosaic tiled floors, and a pot filler conveniently located above the vintage 1950's Tappan stove. Four south-facing windows in the kitchen create an ideal space to grow your own herbs.
Upstairs, a brand new skylight envelopes the apartment's top floor in natural light. Both bedrooms and a renovated marble bathroom are located on this level. The master bedroom contains a second wood burning fireplace, an exposed brick accent wall, and abundant storage space. Northern cityscape views above the surrounding row houses can be seen from the master bedroom. The second bedroom offers southern exposure and a sleek, new French pocket door. Other recent updates to the apartment include upgraded electric and a complete repaint. This apartment features an exclusive rooftop with stunning views of the Chrysler Building to the north, One World Trade Center to the south, and Grace Church to the west. (The second photo of the rooftop is virtually staged).
122 East 10th Street is extremely private, with just one other neighboring unit, and has recently undergone an extensive common area and staircase renovation, completed to the highest standards. Although it is a co-op, this building offers lenient condo-esque rules, allowing for pied-a-terres, sublets, in-unit washer/dryers, and pets. 122 East 10th Street is the sole co-op in the Renwick Triangle, while the rest are single or multi-family dwellings. It offers the best of both worlds: Historic and private townhouse living, with the safety and convenience of a co-op. Well worth the fourth floor walk up! Exclusively listed and shown by Robert Lewis of Weichert Properties.
Last Agent to Sell the Property
Weichert Properties License #10401241151 Listed on: 06/12/2016
Sari Ingerman
Corcoran Group
(855) 799-3110
21 Total Sales
1 in East Village
$745,000 Price
TERRY MARTINOLLE
Douglas Elliman Real Estate
(888) 897-8249
37 Total Sales
2 in East Village
$580K - $840K Price Range
Severine Picquet
AM GLOBAL CONSULTING LLC
(347) 696-4930
20 Total Sales
1 in East Village
$860,000 Price
Steve Halpern
Compass
(833) 246-3065
45 Total Sales
1 in East Village
$540,000 Price
Steven Cohen
Corcoran Group
(516) 619-1360
117 Total Sales
1 in East Village
$1,525,000 Price
Matthew Bank
Bank Neary Inc
(929) 552-3635
90 Total Sales
1 in East Village
$950,000 Price
We collect this data history from publicly available records. To have your information removed, we recommend requesting removal directly through your county’s website.
| Date | Event | Price | List to Sale | Price per Sq Ft |
|---|---|---|---|---|
| 08/13/2016 08/13/16 | Sold | $1,795,000 | 0.0% | -- |
| 07/15/2016 07/15/16 | Pending | -- | -- | -- |
| 06/12/2016 06/12/16 | For Sale | $1,795,000 | -- | -- |
R
Seller's Agent in 2016
Robert Lewis
Weichert Properties
(917) 843-0618
2 Total Sales
Source: Real Estate Board of New York (REBNY)
MLS Number: RLS10073075
Disclaimer: Certain information contained herein is derived from information provided by parties other than Homes.com. All information provided is deemed reliable, but is not guaranteed to be accurate and should be independently verified.
This information is not verified for authenticity or accuracy and is not guaranteed and may not reflect all real estate activity in the market. ©2026 The Real Estate Board of New York, Inc., All rights reserved.
RLS Data display by Homes.com LLC
Ask me questions while you tour the home.