NOT LISTED FOR SALE
9 Beds
4 Baths
3,841 Sq Ft
0.31 Acre Lot

Sale Details

Date Sold: May 29, 2024

Last sale price $900,000 $234 Per Sq Ft

Highlights

  • Deeded Waterfront Access Rights
  • Wood Burning Stove
  • Screened Porch
  • Adirondack Architecture
  • Neighborhood Views
  • 2 Car Attached Garage

About This Home

As of May 2024

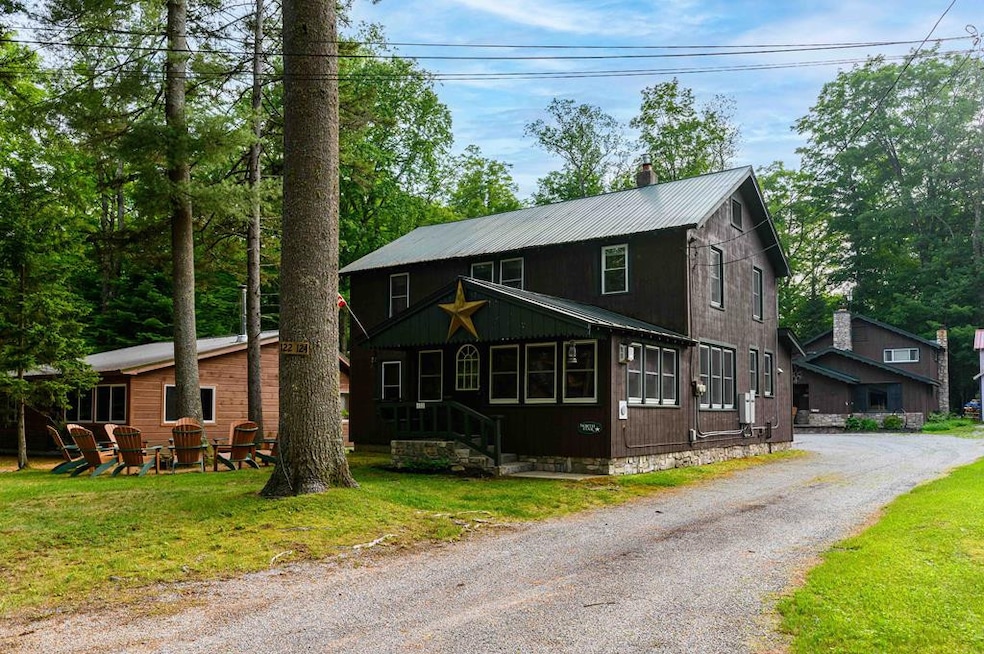
Great rental income opportunity, 2 spacious and exceptional year round homes on the same lot in Eagle Bay Park. Excellent rental history with the short term rental permit in place. You can live use one home and rent out the other. Deeded lake rights to Eagle Bay Beach and close to the snowmobile trails, the best of all the seasons that the Old Forge area has to offer, at your front door. Centrally located in Eagle Bay. A must see property.

Last Agent to Sell the Property

Sandra Albert

Timm Associates Sothebys International Realty License #40AL1121442 Listed on: 07/02/2023

Timm Associates Sothebys International Realty

Last Buyer's Agent

Sandra Albert

Timm Associates Sothebys International Realty License #40AL1121442 Listed on: 07/02/2023

Timm Associates Sothebys International Realty
Create a Home Valuation Report for This Property
The Home Valuation Report is an in-depth analysis detailing your home's value as well as a comparison with similar homes in the area

Home Details

Home Type

  • Single Family

Est. Annual Taxes

  • $3,804

Year Built

  • Built in 1923

Lot Details

  • 13,504 Sq Ft Lot
  • Lot Dimensions are 50 x 191 x 100 x 73
  • Level Lot
  • Many Trees

Parking

  • 2 Car Attached Garage
  • Gravel Driveway

Home Design

  • Adirondack Architecture
  • Stone Foundation
  • Metal Roof
  • Wood Siding

Interior Spaces

  • 3,841 Sq Ft Home
  • 2-Story Property
  • Wood Burning Stove
  • Insulated Windows
  • Family Room with Fireplace
  • Screened Porch
  • Neighborhood Views

Kitchen

  • Gas Oven
  • Gas Cooktop
  • Stove
  • Microwave
  • Freezer
  • Dishwasher

Bedrooms and Bathrooms

  • 9 Bedrooms
  • 4 Full Bathrooms

Laundry

  • Dryer
  • Washer

Basement

  • Walk-Out Basement
  • Basement Fills Entire Space Under The House
  • Block Basement Construction

Home Security

  • Carbon Monoxide Detectors
  • Fire and Smoke Detector

Outdoor Features

  • Deeded Waterfront Access Rights
  • Outdoor Gas Grill

Utilities

  • No Cooling
  • Heating System Uses Oil
  • Heating System Uses Propane
  • Heating System Uses Steam
  • 200+ Amp Service
  • Shared Well
  • Well
  • Drilled Well
  • Septic Tank
  • High Speed Internet
  • Internet Available
  • Cable TV Available

Community Details

  • Property has a Home Owners Association

Listing and Financial Details

  • Assessor Parcel Number 039.33-2-9

Home Details

Home Type

Single Family

Est. Annual Taxes

$3,804

Year Built

Built in 1923

Lot Details

0.31 Acres

Parking

2

Listing Details

  • Property Sub Type: Single Family Residence
  • Prop. Type: Residential
  • Lot Size Acres: 0.31
  • Lot Size: 50 x 191 x 100 x 73
  • Road Frontage Type: Public
  • Road Surface Type: Paved
  • Subdivision Name: None
  • Directions: Take State Rt 28 North out of Old Forge. When you get to Eagle Bay take a right on to East Ave. The property is 3 houses down on the right side.
  • Above Grade Finished Sq Ft: 3841.0
  • Architectural Style: Adirondack
  • Garage Yn: Yes
  • Unit Levels: Two
  • Year Built: 1923
  • Financial Details School Taxes: 1192.05
  • Appliances Dryer: Yes
  • Appliances Microwave: Yes
  • Washers: Yes
  • Appliances Refrigerators: Yes
  • Special Features: VirtualTour

Interior Features

  • Appliances: Dishwasher, Dryer, Freezer, Gas Cooktop, Gas Oven, Gas Range, Microwave, Oven, Refrigerator, Washer
  • Other Equipment: Generator
  • Has Basement: Full, Walk-Out Access
  • Full Bathrooms: 4
  • Total Bedrooms: 9
  • Fireplace Features: Family Room, Wood Burning Stove
  • Fireplaces: 1
  • Fireplace: Yes
  • Interior Amenities: High Speed Internet
  • Living Area: 3841.0
  • Stories: 2
  • Window Features: Insulated Windows
  • Appliances Dishwasher: Yes
  • Appliances:Gas Cooktop: Yes
  • Appliances:Gas Oven: Yes
  • Appliances:Gas Range: Yes
  • Full Basement: Yes
  • Basement:Walk-Out Access: Yes
  • Fireplace Features:Family Room: Yes
  • Interior Features:High Speed Internet: Yes
  • Appliances:Oven: Yes
  • Fireplace Features:Wood Burning Stove: Yes
  • Appliances:Freezer: Yes

Exterior Features

  • Lot Features: Few Trees, Level, Many Trees
  • View: Neighborhood
  • Waterfront Features: Deeded Waterfront
  • Waterfront: No
  • Construction Type: Wood Siding
  • Exterior Features: Gas Grill
  • Foundation Details: Block, Stone
  • Patio And Porch Features: Porch, Screened
  • Roof: Metal
  • Lot Features:Level: Yes
  • Lot Features:Few Trees: Yes
  • Construction Materials:Wood Siding: Yes
  • Exterior Features:Gas Grill: Yes
  • Lot Features:Many Trees: Yes
  • Patio And Porch Features:Porch: Yes
  • Patio And Porch Features:Screened: Yes
  • Window Features:Insulated Windows: Yes
  • Waterfront Features:Deeded Waterfront: Yes

Garage/Parking

  • Attached Garage: Yes
  • Garage Spaces: 2.0
  • Parking Features: Driveway, Gravel
  • Parking Features:Driveway: Yes
  • Parking Features:Gravel: Yes

Utilities

  • Laundry Features: Electric Dryer Hookup, Gas Dryer Hookup, Washer Hookup
  • Security: Carbon Monoxide Detector(s), Smoke Detector(s)
  • Cooling: None
  • Cooling Y N: No
  • Heating: Free Standing Stove, Oil, Propane, Steam
  • Heating Yn: Yes
  • Electric: 200+ Amp Service
  • Sewer: Septic Tank
  • Utilities: Cable Available, Internet Available
  • Water Source: Shared Well, Well, Well Drilled
  • Sewer Septic Tank: Yes
  • Heating:Free Standing Stove: Yes
  • Heating:Oil: Yes
  • Heating:Propane2: Yes

Condo/Co-op/Association

  • Amenities: None
  • Association Fee: 390.0
  • Association: Yes

Association/Amenities

  • Association Amenities:None: Yes
  • Association Fee Includes:None26: Yes

Fee Information

  • Association Fee Includes: None

Schools

  • Junior High Dist: Town of Webb UFSD

Lot Info

  • Lot Size Sq Ft: 13503.6
  • Parcel #: 039.33-2-9
  • Zoning: Residential
  • ResoLotSizeUnits: Acres

Rental Info

  • Lease Term: Negotiable

Tax Info

  • Tax Annual Amount: 3804.21

Ownership History

We collect this data history from publicly available records. To have your information removed, we recommend requesting removal directly through your county’s website.

Date Name Owned For Owner Type

Purchase Details

Closed on
May 21, 2025
Sold by
Eagle Bay House Llc
Bought by

Purchase Details

Closed on
Jan 21, 2011
Sold by
Eagle Bay House Llc
Bought by
Dyal Thomas

Home Financials for this Owner

Home Financials are based on the most recent Mortgage that was taken out on this home.
Original Mortgage
$342,000
Interest Rate
4.62%
Mortgage Type
Commercial

Purchase Details

Closed on
Nov 1, 2007
Sold by
Arcticamps Llc
Bought by
Eagle Bay House Llc

Purchase Details

Closed on
Feb 10, 2004
Sold by
Orsini Richard
Bought by
Arcticamps Llc

Purchase Details

Closed on
Dec 11, 2002
Sold by
Nelson Mary Ann L
Bought by
Orsini Richard J
Source: Public Records

Home Values in the Area

Source: Public Records

Average Home Value in this Area


Source: Public Records

Agents Specializing in Eagle Bay, NY

See All Agents

Purchase History

We collect this data history from publicly available records. To have your information removed, we recommend requesting removal directly through your county’s website.

Date Buyer Sale Price Title Company
$900,000 --
Dyal Thomas -- Timothy D. Foley
Eagle Bay House Llc -- Timothy D Foley
Eagle Bay House Llc $465,000 John Marvin
Arcticamps Llc -- Camille T. Kahler
Orsini Richard J $215,000 Chad D Defina
Source: Public Records

Mortgage History

We collect this data history from publicly available records. To have your information removed, we recommend requesting removal directly through your county’s website.

Date Status Borrower Loan Amount
Previous Owner $342,000
Source: Public Records

Property History

We collect this data history from publicly available records. To have your information removed, we recommend requesting removal directly through your county’s website.

Date Event Price List to Sale Price per Sq Ft
05/29/2024 05/29/24 Sold $900,000 -5.3% $234 / Sq Ft
07/02/2023 07/02/23 Pending -- -- --
07/02/2023 07/02/23 For Sale $950,000 -- $247 / Sq Ft
Source: Adirondack-Champlain Valley MLS

Tax History

We collect this data history from publicly available records. To have your information removed, we recommend requesting removal directly through your county’s website.

Year Tax Paid Tax Assessment Tax Assessment Total Assessment is a certain percentage of the fair market value that is determined by local assessors to be the total taxable value of land and additions on the property. Land Improvement
2025 $4,310 $334,620 $14,220 $320,400
2024 $4,310 $334,620 $14,220 $320,400
2023 $3,922 $334,620 $14,220 $320,400
2022 $3,851 $334,620 $14,220 $320,400
2021 $3,828 $334,620 $14,220 $320,400
2020 $3,826 $334,620 $14,220 $320,400
2019 $3,735 $334,620 $14,220 $320,400
2018 $3,843 $334,620 $14,220 $320,400
2017 $3,785 $334,620 $14,220 $320,400
2016 $3,751 $334,620 $14,220 $320,400
2015 -- $334,620 $14,220 $320,400
2014 -- $334,620 $14,220 $320,400
Source: Public Records

Agents Affiliated with this Home

  • Section Image
See All Agents

Map

Source: Adirondack-Champlain Valley MLS

MLS Number: 179195

Your Personal Tour Guide

Ask me questions while you tour the home.