KW
Kyle Williams
Real Broker, LLC
(850) 903-4899
72 Total Sales
1 in Cantonment
$440,000 Price


Estimated Value: $354,059
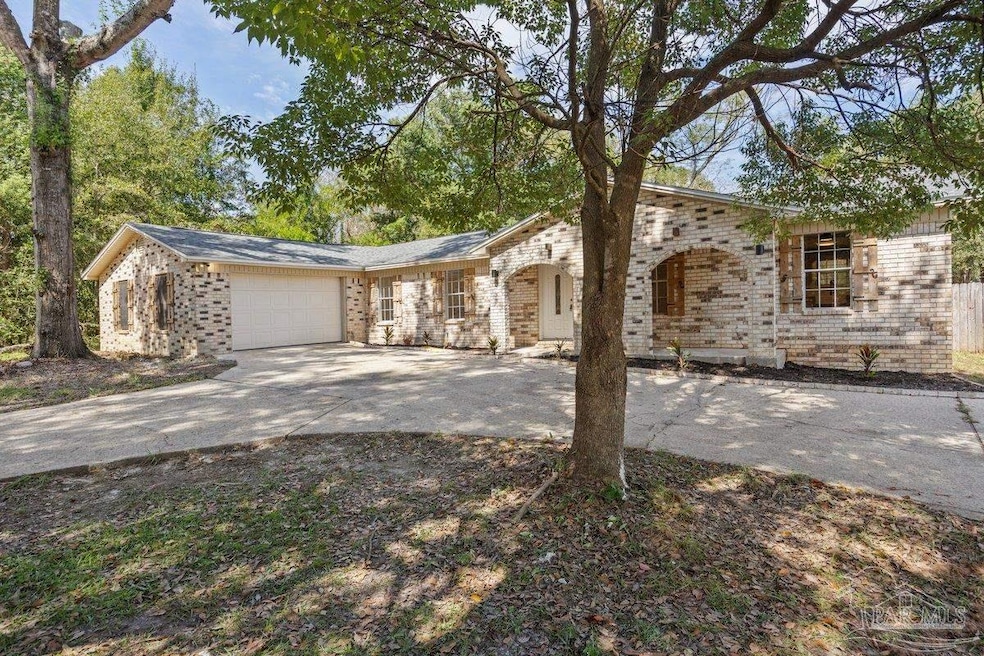
WELCOME HOME to your southern dream in laid-back Cantonment. This property offers a calm & quiet country-style living with a beautiful FULLY REMODLED HOME, POOL, GLASSED-IN FLORIDA ROOM & A MASSIVE 5-DOOR WORKSHOP ON ALMOST 1.5 ACRES OF LAND! This beautiful 3 bedroom 2 bath home welcomes you from the moment you pull up. The property is virtually staged. The seller did not skimp on updates so you will enjoy all new everything in terms of LVP flooring, quartz countertops, brand new cabinetry, fully renovated bathrooms with stylish modern tiling as well as pretty much all major ticket items recently updated in 2025, your mind can be at ease about significant repairs and can enjoy living on a large fenced-in property with your dream of also owning a pool. Schedule your showing now before this beautiful home is gone!
Last Agent to Sell the Property
Levin Rinke Realty Brokerage Email: dustins@levinrinkerealty.com Listed on: 10/16/2025

We collect this data history from publicly available records. To have your information removed, we recommend requesting removal directly through your county’s website.
KW
Kyle Williams
Real Broker, LLC
(850) 903-4899
72 Total Sales
1 in Cantonment
$440,000 Price
Joshua Scott
Serhant Florida LLC
(850) 876-3403
56 Total Sales
1 in Cantonment
$240,000 Price
Caleb Drake
Levin Rinke Realty
(930) 666-2416
139 Total Sales
5 in Cantonment
$180K - $615K Price Range
BM
Brittany McCoy
Better Homes And Gardens Real Estate Main Street Properties
(850) 741-7520
10 Total Sales
1 in Cantonment
$276,000 Price
SUMMER MANDEL
Better Homes And Gardens Real Estate Main Street Properties
(850) 549-9408
89 Total Sales
11 in Cantonment
$110K - $399K Price Range
JOE NACCHIA
Berkshire Hathaway Home Services PenFed Realty
(850) 716-1434
126 Total Sales
3 in Cantonment
$281K - $487K Price Range
We collect this data history from publicly available records. To have your information removed, we recommend requesting removal directly through your county’s website.
| Date | Buyer | Sale Price | Title Company |
|---|---|---|---|
| $350,000 | Setco Services Llc | ||
| $70,000 | Sunbelt Title | ||
| $110,000 | Buyers Title Inc | ||
| $82,300 | None Available | ||
| $168,000 | Lawyers Title Agency Of N Fl |
We collect this data history from publicly available records. To have your information removed, we recommend requesting removal directly through your county’s website.
| Date | Status | Borrower | Loan Amount |
|---|---|---|---|
| Open | $280,000 | ||
| Closed | $217,600 | ||
| Previous Owner | $69,000 | ||
| Previous Owner | $134,400 | ||
| Previous Owner | $100,000 |
We collect this data history from publicly available records. To have your information removed, we recommend requesting removal directly through your county’s website.
| Date | Event | Price | List to Sale | Price per Sq Ft | Prior Sale |
|---|---|---|---|---|---|
| 12/15/2025 12/15/25 | Sold | $350,000 | 0.0% | $233 / Sq Ft | |
| 10/16/2025 10/16/25 | For Sale | $350,000 | +218.2% | $233 / Sq Ft | |
| 03/28/2018 03/28/18 | Sold | $110,000 | -5.7% | $73 / Sq Ft | View Prior Sale |
| 03/11/2018 03/11/18 | Pending | -- | -- | -- | |
| 02/08/2018 02/08/18 | For Sale | $116,700 | -- | $78 / Sq Ft |
We collect this data history from publicly available records. To have your information removed, we recommend requesting removal directly through your county’s website.
| Year | Tax Paid | Tax Assessment Tax Assessment Total Assessment is a certain percentage of the fair market value that is determined by local assessors to be the total taxable value of land and additions on the property. | Land | Improvement |
|---|---|---|---|---|
| 2025 | $390 | $37,173 | ||
| 2024 | $3,035 | $200,533 | ||
| 2023 | $3,035 | $219,381 | $18,900 | $200,481 |
| 2022 | $1,677 | $155,999 | $0 | $0 |
| 2021 | $1,672 | $151,456 | $0 | $0 |
| 2020 | $1,627 | $149,365 | $0 | $0 |
| 2019 | $2,042 | $139,515 | $0 | $0 |
| 2018 | $1,989 | $132,918 | $0 | $0 |
| 2017 | $1,879 | $122,410 | $0 | $0 |
| 2016 | $1,884 | $120,666 | $0 | $0 |
| 2015 | $1,812 | $115,586 | $0 | $0 |
| 2014 | $1,086 | $104,437 | $0 | $0 |
Seller's Agent in 2025
Dustin Sanders
Levin Rinke Realty
(850) 529-3683
68 Total Sales
Buyer's Agent in 2025
Chantal Connolly
Levin Rinke Realty
(845) 546-4273
61 Total Sales
Seller's Agent in 2018
Anthony Sessa
RE/MAX
(850) 572-6227
73 Total Sales
B
Buyer's Agent in 2018
BONNIE COMBS
Coldwell Banker Realty
Source: Pensacola Association of REALTORS®
MLS Number: 672304
APN: 02-1N-31-4401-002-030
Disclaimer: Certain information contained herein is derived from information provided by parties other than Homes.com. All information provided is deemed reliable, but is not guaranteed to be accurate and should be independently verified.
Copyright© 2026 by the Multiple Listing Service of the Pensacola Association of REALTORS®. This information is believed to be accurate but is not guaranteed. Subject to verification by all parties. This data is copyrighted and may not be transmitted, retransmitted, copied, framed, repurposed, or altered in any way for any other site, individual and/or purpose without the express written permission of the Multiple Listing Service of the Pensacola Association of REALTORS®. Florida recognizes single and transaction agency relationships. Information deemed reliable but not guaranteed. Any use of search facilities of data on this site, other than by a consumer looking to purchase real estate, is prohibited. IDX information is provided exclusively for personal, non-commercial use, and may not be used for any purpose other than to identify prospective properties consumers may be interested in purchasing.
Ask me questions while you tour the home.