K
Seller's Agent in 2017
Kathy Slaughter
Coldwell Banker Alliance Group Realty
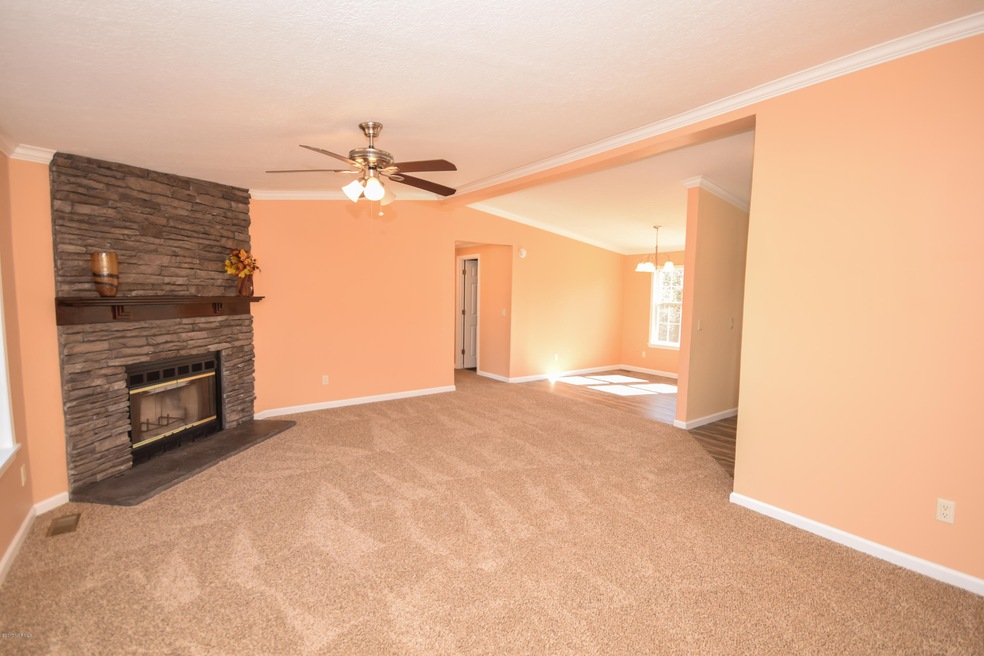
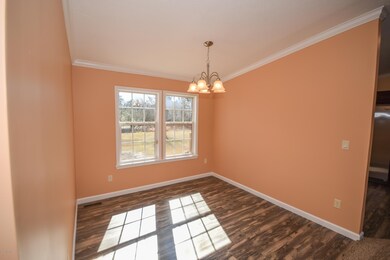
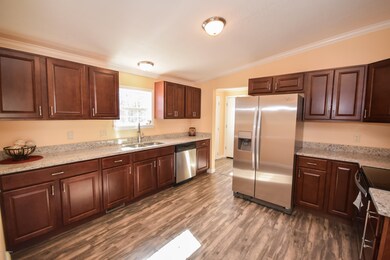
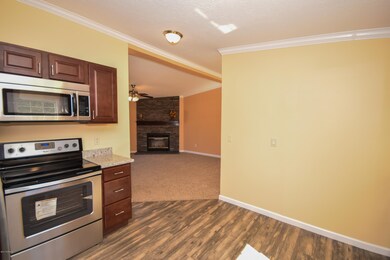
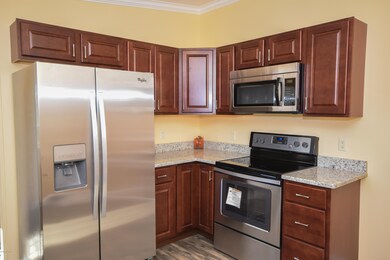

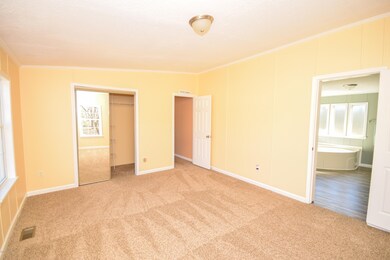
This home is totally renovated, some items to include on this 3 BR, 2 BA home are as follows: New 40 Year Architechial Shingles,Seamless Gutters, NEW heat pump(complete 10 yr warranty), NEW walkway on front, NEW paint,NEW Carpet NEW Vinyl(Shaw-Waterproof), NEW fixtures, New Cabinets, NEW Granite, NEW Appliances, NEW fixtures, Stained the front Deck. This home is ready for you and your family, sitting on over 2 acres. As you enter this home you will find a large family room, complete with stone fireplace onto Dining Room, large enough for a table for everyone to be seated, into the NEW kitchen with stainless steel appliance, Granite, NEW Cabinet, what cook would not love this, onto the Laundry/Mud Room, Still left are the Huge Master and On Suite, also 2 bedrooms and hall BA
Last Agent to Sell the Property
Kathy Slaughter
Coldwell Banker Alliance Group Realty License #205187 Listed on: 02/13/2017
We collect this data history from publicly available records. To have your information removed, we recommend requesting removal directly through your county’s website.
We collect this data history from publicly available records. To have your information removed, we recommend requesting removal directly through your county’s website.
| Date | Buyer | Sale Price | Title Company |
|---|---|---|---|
| $100,000 | None Available | ||
| $27,000 | Timios Inc | ||
| $34,440 | Attorney | ||
| $105,000 | None Available |
We collect this data history from publicly available records. To have your information removed, we recommend requesting removal directly through your county’s website.
| Date | Status | Borrower | Loan Amount |
|---|---|---|---|
| Open | $102,150 | ||
| Previous Owner | $91,350 |
We collect this data history from publicly available records. To have your information removed, we recommend requesting removal directly through your county’s website.
| Date | Event | Price | List to Sale | Price per Sq Ft | Prior Sale |
|---|---|---|---|---|---|
| 03/24/2017 03/24/17 | Sold | $100,000 | +5.8% | $66 / Sq Ft | |
| 02/17/2017 02/17/17 | Pending | -- | -- | -- | |
| 02/13/2017 02/13/17 | For Sale | $94,500 | +250.0% | $63 / Sq Ft | |
| 12/27/2016 12/27/16 | Sold | $27,000 | -34.0% | $18 / Sq Ft | View Prior Sale |
| 12/09/2016 12/09/16 | Pending | -- | -- | -- | |
| 10/03/2016 10/03/16 | For Sale | $40,900 | -- | $27 / Sq Ft |
We collect this data history from publicly available records. To have your information removed, we recommend requesting removal directly through your county’s website.
| Year | Tax Paid | Tax Assessment Tax Assessment Total Assessment is a certain percentage of the fair market value that is determined by local assessors to be the total taxable value of land and additions on the property. | Land | Improvement |
|---|---|---|---|---|
| 2025 | $941 | $143,689 | $41,030 | $102,659 |
| 2024 | $941 | $143,689 | $41,030 | $102,659 |
| 2023 | $941 | $143,689 | $41,030 | $102,659 |
| 2022 | $941 | $143,689 | $41,030 | $102,659 |
| 2021 | $662 | $93,910 | $26,030 | $67,880 |
| 2020 | $662 | $93,910 | $26,030 | $67,880 |
| 2019 | $662 | $93,910 | $26,030 | $67,880 |
| 2018 | $662 | $93,910 | $26,030 | $67,880 |
| 2017 | $667 | $98,760 | $23,030 | $75,730 |
| 2016 | $667 | $98,760 | $0 | $0 |
| 2015 | $667 | $98,760 | $0 | $0 |
| 2014 | $667 | $98,760 | $0 | $0 |
K
Seller's Agent in 2017
Kathy Slaughter
Coldwell Banker Alliance Group Realty

Buyer's Agent in 2017
Bradley Calderwood
eXp Realty
(910) 650-5571
7 in this area
81 Total Sales
E
Seller's Agent in 2016
Ellen Becker
Coldwell Banker Alliance Group Realty
Source: Hive MLS
MLS Number: 100047836
APN: 34A-97
Disclaimer: Certain information contained herein is derived from information provided by parties other than Homes.com. All information provided is deemed reliable, but is not guaranteed to be accurate and should be independently verified.
The data relating to real estate on this web site comes in part from the Internet Data Exchange program of Hive MLS LLC. All information is deemed reliable but not guaranteed and should be independently verified. All properties are subject to prior sale, change, or withdrawal. Neither listing broker(s) nor Homesnap, Inc. shall be responsible for any typographical errors, misinformation, or misprints, and shall be held totally harmless from any damages arising from reliance upon these data. ©2026 Hive MLS LLC
Ask me questions while you tour the home.