
Ken Carlson
Ken Carlson Realty
(989) 418-4296
29 Total Sales
13 in Higgins
$12K - $440K Price Range
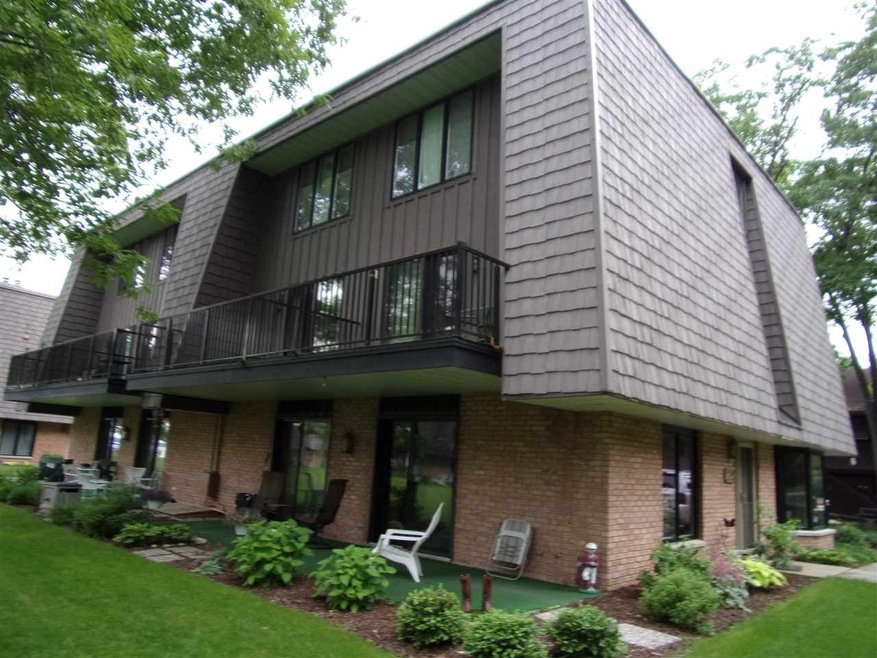
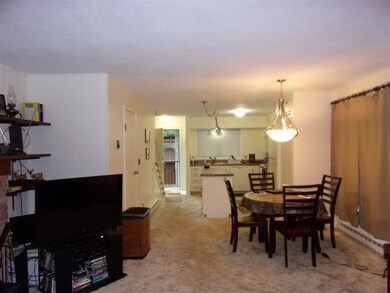

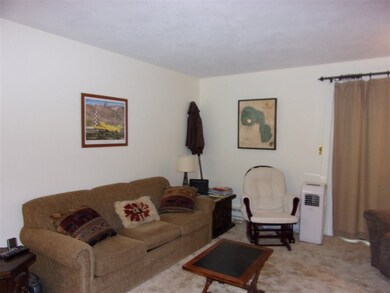

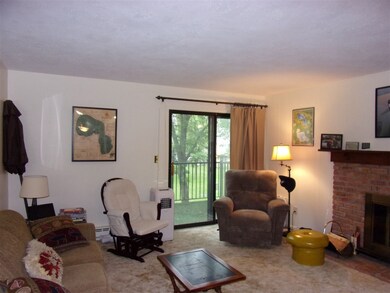
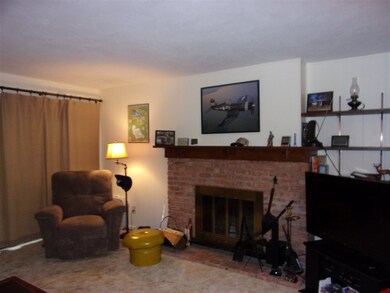
HIGGINS LAKE CONDO sharing 250 feet of beautiful sandy beach. 2 bedrooms, 1.5 bath over 1,000 sq ft. Features include wood burning fireplace, washer & dryer and spacious closets. Deck has a great view of Higgins Lake. Association features tennis court and clubhouse. Very nicely landscaped and maintained. All furniture and appliances included. Association Fees $625 per quarter.
Last Agent to Sell the Property
RE/MAX of Higgins Lake Brokerage Email: info@higginslakeinfo.com License #6502113030 Listed on: 06/30/2019
Last Buyer's Agent
Non-Member Out of Area Agent
Out of Area Office
Ken Carlson
Ken Carlson Realty
(989) 418-4296
29 Total Sales
13 in Higgins
$12K - $440K Price Range
David Zamarron
CENTRAL REAL ESTATE MT PLEASANT, INC.
(989) 546-4180
116 Total Sales
1 in Higgins
$180,000 Price
Tamara McLeod Helsel
City2Shore Real Estate Northern Michigan
(231) 559-3046
338 Total Sales
2 in Higgins
$375,000 Price Range
Brian LeBoeuf
REMAX City Centre
(313) 646-7167
89 Total Sales
1 in Higgins
$210,000 Price
Chip Issette
Century 21 White House Realty
(231) 460-6748
230 Total Sales
1 in Higgins
$125,000 Price
Erica Blair
KW Northern Michigan Team Partners
(906) 936-3667
75 Total Sales
6 in Higgins
$35K - $335K Price Range
We collect this data history from publicly available records. To have your information removed, we recommend requesting removal directly through your county’s website.
| Date | Event | Price | List to Sale | Price per Sq Ft |
|---|---|---|---|---|
| 09/27/2019 09/27/19 | Sold | $135,750 | -- | $133 / Sq Ft |
| 07/21/2019 07/21/19 | Pending | -- | -- | -- |
Seller's Agent in 2019
Dale McDonald
RE/MAX Michigan
(989) 281-2902
N
Buyer's Agent in 2019
Non-Member Out of Area Agent
Out of Area Office
Source: Water Wonderland Board of REALTORS®
MLS Number: 201803589
Disclaimer: Certain information contained herein is derived from information provided by parties other than Homes.com. All information provided is deemed reliable, but is not guaranteed to be accurate and should be independently verified.
The data relating to real estate on this web site comes in part from the Internet
Data Exchange Program of the Water Wonderland MLS (WWLX). Real estate
listings held by brokerage firms other than Ten-X are marked with the WWLX
logo and the detailed information about said listing includes the listing office.
All information deemed reliable but not guaranteed and should be independently verified. All properties are subject to prior sale, change or withdrawal. Neither the listing broker(s) nor Ten-X shall be responsible for any typographical errors, misinformation, misprints, and shall be held totally harmless. Water Wonderland MLS, Inc © All rights reserved.
WWLX information is provided exclusively for consumers' personal, non-commercial use and may not be used for any purpose other than to identify prospective properties consumers may be interested in purchasing.
Ask me questions while you tour the home.