
Nikki Johnson-Pyle
Responds Quickly
Own Real Estate Of NC, LLC
(757) 767-7801
287 Total Sales
1 in Duck
$712,000 Price

Estimated Value: $737,798
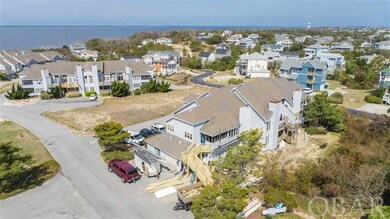
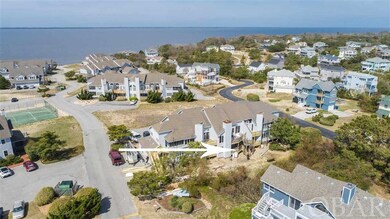
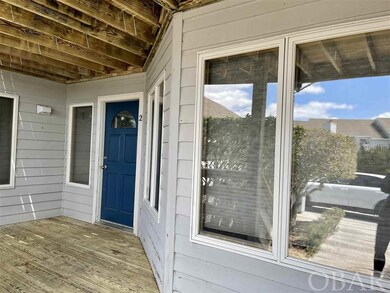
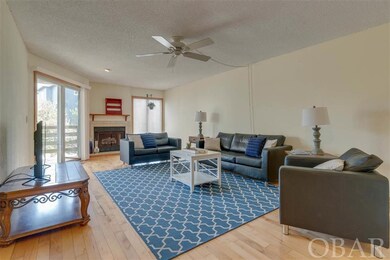
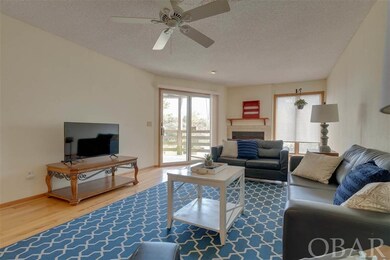
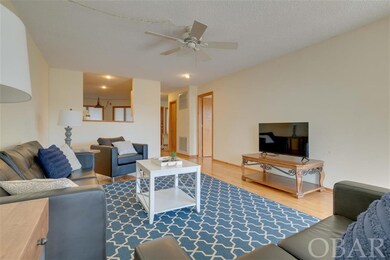
High Elevation- Ground floor unit offering one-level living in Nantucket Village. This partially furnished two bedroom two full bath unit has a large open living area with a gas fireplace and beautiful wood floors and a nice kitchen with eat-in dining. This property also comes with a nice big one car garage (detached) which is also a great place for bikes and beach chairs. Make this Duck condo your own! Located close to great restaurants, shops, community events and so much more! The neighborhood of Nantucket Village is located between the ocean and sound and features tennis courts, an indoor heated pool from May-October, an exclusive soundside beach area with a pier and gazebo for crabbing, fishing or star gazing, a boat ramp for easy sound access and a slice of paradise with beautiful colorful sunsets!
Last Agent to Sell the Property
Landmark Sotheby's Internation License #197501 Listed on: 04/02/2021
Last Buyer's Agent
Landmark Sotheby's Internation License #197501 Listed on: 04/02/2021
We collect this data history from publicly available records. To have your information removed, we recommend requesting removal directly through your county’s website.
Nikki Johnson-Pyle
Own Real Estate Of NC, LLC
(757) 767-7801
287 Total Sales
1 in Duck
$712,000 Price
Ashley Ladd
Twiddy and Co. - Duck
(984) 833-2316
18 Total Sales
3 in Duck
$575K - $2.1M Price Range
Lynn Bulman
Howard Hanna Outer Banks Realty
(252) 404-8028
283 Total Sales
6 in Duck
$400K - $1.4M Price Range
Michelle Chapman
Michelle Chapman Real Estate
(336) 396-6159
67 Total Sales
2 in Duck
$260K - $500K Price Range
Crystal Swain
Twiddy and Company - Corolla
(252) 573-2174
91 Total Sales
15 in Duck
$395K - $2.8M Price Range
Robert Ladd
Twiddy and Co. - Duck
(252) 421-5155
43 Total Sales
10 in Duck
$405K - $2.8M Price Range
We collect this data history from publicly available records. To have your information removed, we recommend requesting removal directly through your county’s website.
| Date | Buyer | Sale Price | Title Company |
|---|---|---|---|
| $267,000 | None Available | ||
| Foodco Real Estate Hldgs | $210,000 | -- | |
| Vineyard John D | $270,000 | None Available |
We collect this data history from publicly available records. To have your information removed, we recommend requesting removal directly through your county’s website.
| Date | Status | Borrower | Loan Amount |
|---|---|---|---|
| Open | $200,250 |
We collect this data history from publicly available records. To have your information removed, we recommend requesting removal directly through your county’s website.
| Date | Event | Price | List to Sale | Price per Sq Ft | Prior Sale |
|---|---|---|---|---|---|
| 05/26/2021 05/26/21 | Sold | $267,000 | +2.7% | $231 / Sq Ft | |
| 04/06/2021 04/06/21 | Pending | -- | -- | -- | |
| 04/02/2021 04/02/21 | For Sale | $259,900 | +23.8% | $224 / Sq Ft | |
| 04/11/2018 04/11/18 | Sold | $210,000 | -2.3% | $181 / Sq Ft | View Prior Sale |
| 03/02/2018 03/02/18 | Pending | -- | -- | -- | |
| 02/17/2018 02/17/18 | Price Changed | $215,000 | -6.5% | $186 / Sq Ft | |
| 01/09/2018 01/09/18 | For Sale | $229,900 | -- | $199 / Sq Ft |
We collect this data history from publicly available records. To have your information removed, we recommend requesting removal directly through your county’s website.
| Year | Tax Paid | Tax Assessment Tax Assessment Total Assessment is a certain percentage of the fair market value that is determined by local assessors to be the total taxable value of land and additions on the property. | Land | Improvement |
|---|---|---|---|---|
| 2025 | $1,515 | $341,800 | $55,000 | $286,800 |
| 2024 | $1,435 | $220,600 | $30,000 | $190,600 |
| 2023 | $1,369 | $220,600 | $30,000 | $190,600 |
| 2022 | $1,369 | $220,600 | $30,000 | $190,600 |
| 2021 | $1,421 | $228,224 | $30,000 | $198,224 |
| 2020 | $1,362 | $228,224 | $30,000 | $198,224 |
| 2019 | $1,459 | $209,900 | $85,000 | $124,900 |
| 2018 | $1,459 | $209,900 | $85,000 | $124,900 |
| 2017 | $1,427 | $209,900 | $85,000 | $124,900 |
| 2016 | $1,343 | $209,900 | $85,000 | $124,900 |
| 2014 | $1,343 | $209,900 | $85,000 | $124,900 |
Seller's Agent in 2021
Jackson Dixon
Landmark Sotheby's Internation
(252) 207-5934
32 Total Sales
Seller's Agent in 2018
Michael Ross
Southern Shores Realty
(800) 334-1000
80 Total Sales
GJ
Buyer's Agent in 2018
Glenn Jungen
Twiddy and Company - Corolla
Source: Outer Banks Association of REALTORS®
MLS Number: 113678
APN: 010244003
Disclaimer: Certain information contained herein is derived from information provided by parties other than Homes.com. All information provided is deemed reliable, but is not guaranteed to be accurate and should be independently verified.
IDX information is provided exclusively for personal, non-commercial use, and may not be used for any purpose other than to identify prospective properties consumers may be interested in purchasing.
Information is deemed reliable but not guaranteed.
Ask me questions while you tour the home.