
Charlotte Eyring
Compass
(667) 401-8113
95 Total Sales
1 in Linthicum
$395,000 Price
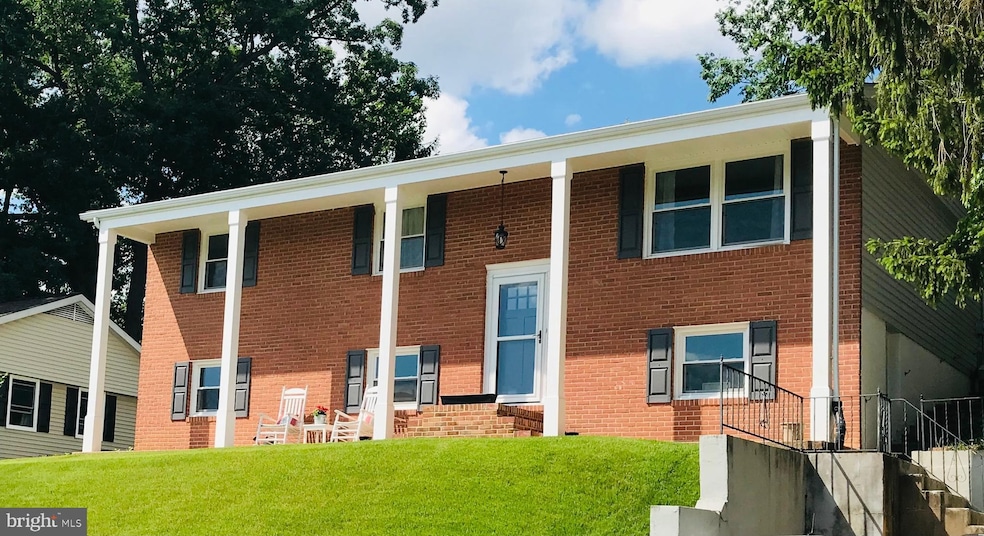
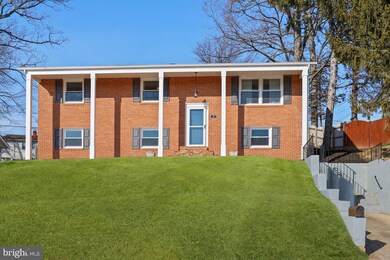
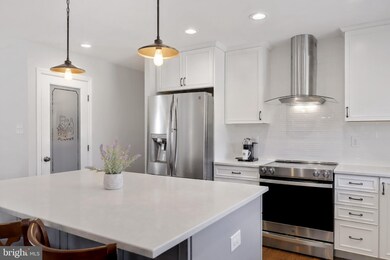
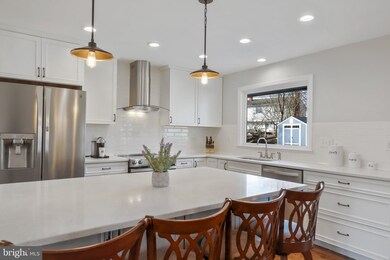
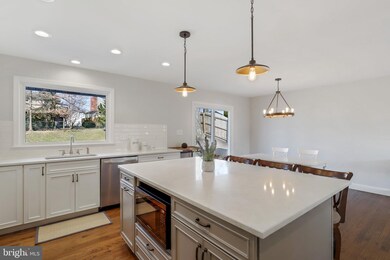
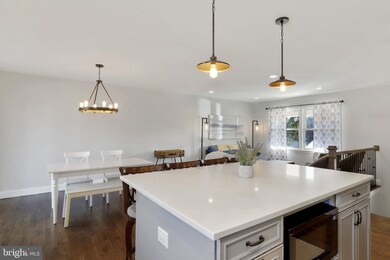
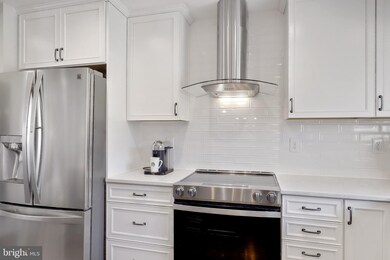
This beautifully renovated, quiet house on the hill, was completely redone in 2017 and was designed to feel like a high-end new construction home. On the main level you'll find hardwood floors, three bedrooms (the first master bedroom), two full bathrooms, and the main living area. Re-tuned to create an open concept with the living and dining room, the gourmet kitchen features Marbella Quartz countertops, an oversized island, stainless steel appliances and range hood, soft close cabinets to the ceiling, and a picture window above a deep sink. When you enter the lower level, you'll feel memory foam padding beneath an upgraded carpet package. This level features one bedroom (the second master) the third full bathroom, storage & laundry, and open living space. Each bathroom in the home drew inspiration from nature. From the pebble shower floors below the waterfall of blue and green accent tiles to the wood-grained ceramic tiles used, each bathroom space was planned to feel like an oasis. On the exterior, you'll notice new siding, a 50-year architectural shingled roof, windows, and patio that are all new to 2017. A new shed, new to 2020 sits in the back corner of the yard.
Last Agent to Sell the Property
Jason Allen
(301) 658-6186 jason.allen@redfin.com Redfin Corp Listed on: 03/11/2021
We collect this data history from publicly available records. To have your information removed, we recommend requesting removal directly through your county’s website.
Charlotte Eyring
Compass
(667) 401-8113
95 Total Sales
1 in Linthicum
$395,000 Price
Christina Palmer
Keller Williams Flagship
(667) 213-6985
153 Total Sales
4 in Linthicum
$307K - $415K Price Range
Jim Bim
Winning Edge
(667) 239-8629
514 Total Sales
2 in Linthicum
$405K - $452K Price Range
Stefanie Ventura-Benitez
HomeSmart
(844) 775-0032
13 Total Sales
1 in Linthicum
$285,000 Price
Jay Fleurantin
Keller Williams Realty Centre
(240) 808-8279
13 Total Sales
1 in Linthicum
$637,000 Price
Jeff Choyce
Hyatt & Company Real Estate, LLC
(667) 401-0194
76 Total Sales
1 in Linthicum
$375,000 Price
We collect this data history from publicly available records. To have your information removed, we recommend requesting removal directly through your county’s website.
| Date | Buyer | Sale Price | Title Company |
|---|---|---|---|
| $446,000 | Accommodation | ||
| Allen Jason | $4,500 | None Available | |
| Allen Jason | -- | Title Forward | |
| Secretary Of Hud | $197,368 | None Available | |
| State Employees Credit Union Of Maryland | $197,368 | None Available | |
| Caguin Thomas E | $213,500 | Advantage Title Company | |
| Reightler Richard E | -- | -- | |
| Reightler Richard E | $10,000 | -- |
We collect this data history from publicly available records. To have your information removed, we recommend requesting removal directly through your county’s website.
| Date | Status | Borrower | Loan Amount |
|---|---|---|---|
| Open | $396,000 | ||
| Previous Owner | Allen Jason | $292,000 | |
| Previous Owner | Reightler Richard E | $175,000 |
We collect this data history from publicly available records. To have your information removed, we recommend requesting removal directly through your county’s website.
| Date | Event | Price | List to Sale | Price per Sq Ft |
|---|---|---|---|---|
| 04/19/2021 04/19/21 | Sold | $446,000 | -0.7% | $197 / Sq Ft |
| 03/13/2021 03/13/21 | Pending | -- | -- | -- |
| 03/13/2021 03/13/21 | Price Changed | $449,000 | +9.5% | $199 / Sq Ft |
| 03/11/2021 03/11/21 | For Sale | $410,000 | -- | $181 / Sq Ft |
We collect this data history from publicly available records. To have your information removed, we recommend requesting removal directly through your county’s website.
| Year | Tax Paid | Tax Assessment Tax Assessment Total Assessment is a certain percentage of the fair market value that is determined by local assessors to be the total taxable value of land and additions on the property. | Land | Improvement |
|---|---|---|---|---|
| 2026 | $4,944 | $412,667 | ||
| 2025 | $4,944 | $405,800 | $180,400 | $225,400 |
| 2024 | $4,581 | $372,500 | $0 | $0 |
| 2023 | $4,178 | $339,200 | $0 | $0 |
| 2022 | $3,627 | $305,900 | $160,400 | $145,500 |
| 2020 | $3,351 | $286,900 | $0 | $0 |
| 2019 | $6,424 | $277,400 | $143,100 | $134,300 |
| 2018 | $2,738 | $270,033 | $0 | $0 |
| 2017 | $3,005 | $262,667 | $0 | $0 |
| 2016 | -- | $255,300 | $0 | $0 |
| 2015 | -- | $255,300 | $0 | $0 |
| 2014 | -- | $255,300 | $0 | $0 |
JA
Seller's Agent in 2021
Jason Allen
Redfin Corp
Buyer's Agent in 2021
Tara Harris
Corner House Realty
(410) 443-9898
73 Total Sales
Seller's Agent in 2012
Bob Lucido
Keller Williams Lucido Agency
(410) 403-0933
2,553 Total Sales
Seller Co-Listing Agent in 2012
Mike Spurgeon
RE/MAX
(443) 277-6346
46 Total Sales
Buyer's Agent in 2012
Jillian McKown
Creig Northrop Team of Long & Foster
(410) 299-4803
71 Total Sales
Source: Bright MLS
MLS Number: MDAA460196
APN: 05-517-04730608
Disclaimer: Certain information contained herein is derived from information provided by parties other than Homes.com. All information provided is deemed reliable, but is not guaranteed to be accurate and should be independently verified.
The data relating to real estate for sale on this website appears in part through the BRIGHT Internet Data Exchange program, a voluntary cooperative exchange of property listing data between licensed real estate brokerage firms, and is provided by BRIGHT through a licensing agreement.
Listing information is from various brokers who participate in the Bright MLS IDX program and not all listings may be visible on the site.
The property information being provided on or through the website is for the personal, non-commercial use of consumers and such information may not be used for any purpose other than to identify prospective properties consumers may be interested in purchasing.
Some properties which appear for sale on the website may no longer be available because they are for instance, under contract, sold or are no longer being offered for sale.
Property information displayed is deemed reliable but is not guaranteed.
Copyright 2026 Bright MLS, Inc.
Ask me questions while you tour the home.