
Ayana Morton
Coldwell Banker Realty
(302) 307-9250
42 Total Sales
1 in Kirkwood
$365,000 Price


Estimated Value: $442,070
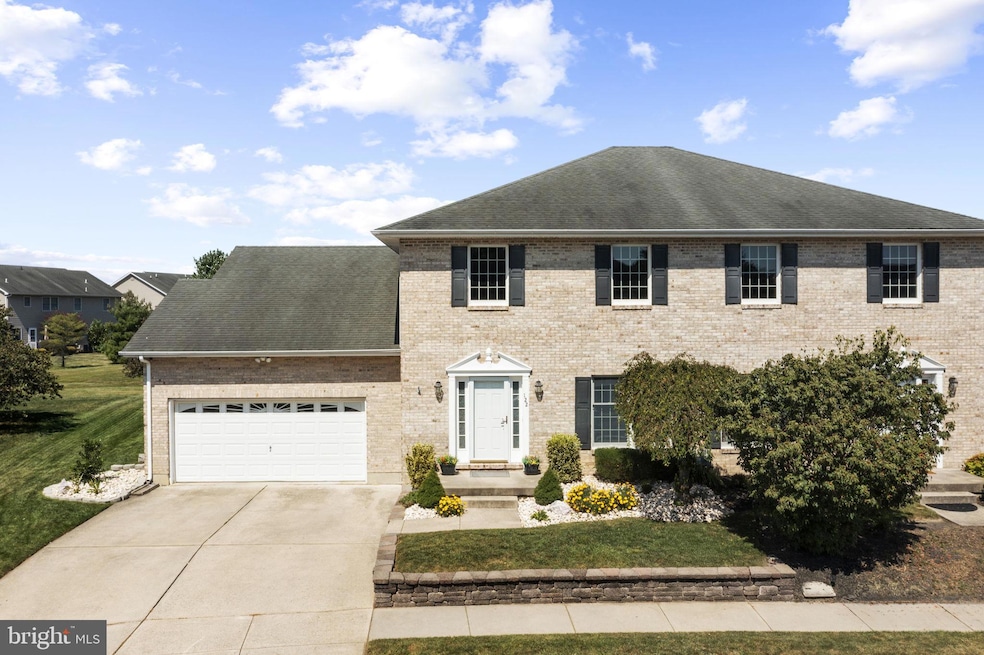
***The sellers have requested that all offers be submitted by 1pm Monday 9/22*** Welcome home to 122 Mandalay Drive in Bear, Delaware's Mansion Farms community – a beautifully maintained home offering both comfort and flexibility. The first-floor owner’s suite provides the convenience of main-level living, while a versatile flex room/office on the 2nd level makes working from home or creating a hobby space effortless. The open-concept layout flows seamlessly from the bright living room into the dining area and kitchen, perfect for entertaining. Upstairs, you’ll find 2 additional spacious bedrooms, a full bath, and a generous loft area that can serve as a second living room, playroom, or media space.
Step outside to your private backyard retreat featuring a tiki bar and built-in grill, perfect for gatherings with family and friends. A dedicated dog yard ensures a safe space for pets to play, while still leaving plenty of room to relax and enjoy the outdoors.
Conveniently located between Middletown and Newark while still zoned in award-winning Appoquinimink school district, and close to major routes, this home combines modern living with everyday practicality. Schedule your tour today!!
Last Agent to Sell the Property
(484) 406-3004 prince@forakersales.com Foraker Realty Co. License #RS0038970 Listed on: 09/18/2025
Last Buyer's Agent
(302) 299-1100 manoj@manojsellshomes.com Keller Williams Realty Wilmington License #RS-0019277
We collect this data history from publicly available records. To have your information removed, we recommend requesting removal directly through your county’s website.
Ayana Morton
Coldwell Banker Realty
(302) 307-9250
42 Total Sales
1 in Kirkwood
$365,000 Price
Laura Walker
Walker Realty Group LLC
(302) 279-5690
106 Total Sales
6 in Kirkwood
$300K - $725K Price Range
Joseph Anthony Jr
CG Realty, LLC
(610) 510-7542
139 Total Sales
1 in Kirkwood
$475,000 Price
Ray Dudkewitz
Patterson-Schwartz-Newark
(484) 779-1607
62 Total Sales
1 in Kirkwood
$400,000 Price
Jonathan Edler
Empower Real Estate, LLC
(302) 691-9929
53 Total Sales
1 in Kirkwood
$355,000 Price
David Landon
Patterson-Schwartz-Newark
(484) 779-6763
336 Total Sales
19 in Kirkwood
$335K - $819K Price Range
We collect this data history from publicly available records. To have your information removed, we recommend requesting removal directly through your county’s website.
| Date | Buyer | Sale Price | Title Company |
|---|---|---|---|
| $356,000 | None Listed On Document | ||
| $308,500 | First American Mortgage Sln | ||
| $254,900 | None Available | ||
| $199,450 | -- |
We collect this data history from publicly available records. To have your information removed, we recommend requesting removal directly through your county’s website.
| Date | Status | Borrower | Loan Amount |
|---|---|---|---|
| Open | $422,920 | ||
| Previous Owner | $90,000 | ||
| Closed | $262,225 | ||
| Previous Owner | $227,650 | ||
| Previous Owner | $248,437 | ||
| Previous Owner | $159,550 |
We collect this data history from publicly available records. To have your information removed, we recommend requesting removal directly through your county’s website.
| Date | Event | Price | List to Sale | Price per Sq Ft | Prior Sale |
|---|---|---|---|---|---|
| 10/24/2025 10/24/25 | Sold | $436,000 | -2.0% | $218 / Sq Ft | |
| 09/23/2025 09/23/25 | Pending | -- | -- | -- | |
| 09/23/2025 09/23/25 | Price Changed | $445,000 | +1.1% | $223 / Sq Ft | |
| 09/18/2025 09/18/25 | For Sale | $440,000 | +42.6% | $220 / Sq Ft | |
| 09/30/2020 09/30/20 | Sold | $308,500 | -0.5% | $154 / Sq Ft | View Prior Sale |
| 07/09/2020 07/09/20 | Pending | -- | -- | -- | |
| 07/09/2020 07/09/20 | Price Changed | $309,900 | +6.9% | $155 / Sq Ft | |
| 07/06/2020 07/06/20 | For Sale | $289,900 | -- | $145 / Sq Ft |
We collect this data history from publicly available records. To have your information removed, we recommend requesting removal directly through your county’s website.
| Year | Tax Paid | Tax Assessment Tax Assessment Total Assessment is a certain percentage of the fair market value that is determined by local assessors to be the total taxable value of land and additions on the property. | Land | Improvement |
|---|---|---|---|---|
| 2025 | -- | $476,400 | $82,300 | $394,100 |
| 2024 | $3,371 | $78,000 | $7,200 | $70,800 |
| 2023 | $2,881 | $78,000 | $7,200 | $70,800 |
| 2022 | $2,886 | $78,000 | $7,200 | $70,800 |
| 2021 | $2,849 | $78,000 | $7,200 | $70,800 |
| 2020 | $2,810 | $78,000 | $7,200 | $70,800 |
| 2019 | $2,698 | $78,000 | $7,200 | $70,800 |
| 2018 | $80 | $78,000 | $7,200 | $70,800 |
| 2017 | $2,204 | $78,000 | $7,200 | $70,800 |
| 2016 | $2,204 | $78,000 | $7,200 | $70,800 |
| 2015 | $2,147 | $78,000 | $7,200 | $70,800 |
| 2014 | $2,145 | $78,000 | $7,200 | $70,800 |
Seller's Agent in 2025
Prince Walker
Foraker Realty Co.
(302) 670-3633
2 in this area
66 Total Sales
Buyer's Agent in 2025
Manoj Philip
Keller Williams Realty Wilmington
(302) 383-8812
1 in this area
20 Total Sales
Seller's Agent in 2020
Katina Geralis
EXP Realty, LLC
(302) 383-5412
7 in this area
455 Total Sales
Seller Co-Listing Agent in 2020
Clayton Mackinnon
Keller Williams Realty Wilmington
(302) 824-6153
28 Total Sales
Buyer's Agent in 2020
Melvin Sarpey
Crown Homes Real Estate
(302) 312-6042
5 in this area
136 Total Sales
Source: Bright MLS
MLS Number: DENC2087880
APN: 11-037.30-163
Disclaimer: Certain information contained herein is derived from information provided by parties other than Homes.com. All information provided is deemed reliable, but is not guaranteed to be accurate and should be independently verified.
The data relating to real estate for sale on this website appears in part through the BRIGHT Internet Data Exchange program, a voluntary cooperative exchange of property listing data between licensed real estate brokerage firms, and is provided by BRIGHT through a licensing agreement.
Listing information is from various brokers who participate in the Bright MLS IDX program and not all listings may be visible on the site.
The property information being provided on or through the website is for the personal, non-commercial use of consumers and such information may not be used for any purpose other than to identify prospective properties consumers may be interested in purchasing.
Some properties which appear for sale on the website may no longer be available because they are for instance, under contract, sold or are no longer being offered for sale.
Property information displayed is deemed reliable but is not guaranteed.
Copyright 2026 Bright MLS, Inc.
Ask me questions while you tour the home.